NEW HOA — LOWER FEES & RENTAL FRIENDLY!
Discover this charming, updated top-floor condo in the heart of Ballantyne. Flooded with natural light, this inviting unit features soaring ceilings and an open layout that feels surprisingly spacious. Recent updates include luxury plank flooring, fresh light fixtures, and a beautifully renovated kitchen with stylish countertops and stainless steel appliances. Exclusive to the top-level units, the cozy wood-burning fireplace adds warmth and character, making the space feel more like a home than a condo. The thoughtful floor plan offers two generously sized bedrooms. The primary suite boasts a large walk-in closet and an updated bath, while the guest bedroom is served by a spacious second bath. Step outside to the newly stained porch overlooking the community—perfect for relaxing or unwinding at the end of the day. The amenity-rich community offers multiple pools, tennis courts, a fitness center, clubhouse, walking trails, picnic areas, and grilling stations. Ideally located just minutes from Ballantyne Bowl, premier shopping, parks, and restaurants. This unit is perfect as a primary residence or an investment opportunity. A new HOA is now in effect with reduced fees and no rental waitlist—units may be rented with HOA lease approval. Don’t miss this opportunity for comfort, convenience, and lifestyle all in one!
Closed
$267,000
16354 Redstone Mountain Ln, Charlotte, NC 28277
2beds
1,151sqft
Condominium
Built in 2001
-- sqft lot
$266,900 Zestimate®
$232/sqft
$1,703 Estimated rent
Home value
$266,900
$248,000 - $286,000
$1,703/mo
Zestimate® history
Owner options
List your home for rent
$1,703/mo
Rent Zestimate®
Find your next renter with Zillow Rental Manager. Plus, with online applications, you can quickly screen prospective tenants – for free.
$1,703/mo
Rent Zestimate®
Refinance and save
$1,985/mo
Est. payment
Refinancing to a lower rate could help reduce your monthly payments and save thousands over the life of the loan.
$1,985/mo
Est. payment
Explore your selling options
Work with a Zillow partner agent
Leverage their expertise and Zillow's premium Showcase listings to get your home seen by more buyers.
Get startedList with your own agent
Get your home in front of millions of buyers by listing it on Zillow.
Learn how to do itSell it yourself
Take full control of how buyers see your home on Zillow by listing For Sale by Owner (FSBO).
List your homeWhat's special
Beautifully renovated kitchenSoaring ceilingsCozy wood-burning fireplaceStylish countertopsFlooded with natural lightFresh light fixturesSpacious second bath
Zillow last checked:
Listing updated:
Listed by:
Mary Helen Tomlinson Davis maryhelen@helenadamsrealty.com,
Helen Adams Realty
Bought with:
SheAh Zhu
Honeynest Realty LLC
Source: Canopy MLS as distributed by MLS GRID,MLS#: 4333317
Facts & features
Interior
Bedrooms & bathrooms
- Bedrooms: 2
- Bathrooms: 2
- Full bathrooms: 2
- Main level bedrooms: 2
Primary bedroom
- Level: Main
Bedroom s
- Level: Main
Bathroom full
- Level: Main
Bathroom full
- Level: Main
Dining area
- Level: Main
Kitchen
- Level: Main
Laundry
- Level: Main
Living room
- Level: Main
Heating
- Central, Heat Pump
Cooling
- Ceiling Fan(s), Central Air
Appliances
- Included: Dishwasher, Disposal, Dryer, Electric Oven, Electric Range, Electric Water Heater, Freezer, Ice Maker, Microwave, Oven, Refrigerator, Washer, Washer/Dryer
- Laundry: Laundry Room
Features
- Breakfast Bar, Open Floorplan, Walk-In Closet(s)
- Has basement: No
- Fireplace features: Family Room, Wood Burning
Interior area
- Total structure area: 1,151
- Total interior livable area: 1,151 sqft
- Finished area above ground: 1,151
- Finished area below ground: 0
Property
Parking
- Total spaces: 1
- Parking features: Detached Garage, Garage Door Opener, Parking Lot, Parking Space(s)
- Garage spaces: 1
Features
- Levels: One
- Stories: 1
- Entry location: Main
- Patio & porch: Covered, Porch
- Exterior features: Lawn Maintenance
- Pool features: In Ground
Lot
- Size: 0.01 Acres
- Features: End Unit
Details
- Parcel number: 22351172
- Zoning: R8MFCD
- Special conditions: Standard
Construction
Type & style
- Home type: Condo
- Property subtype: Condominium
Materials
- Brick Partial, Hardboard Siding, Vinyl
- Foundation: Slab
Condition
- New construction: No
- Year built: 2001
Utilities & green energy
- Sewer: Public Sewer
- Water: City
- Utilities for property: Cable Available, Cable Connected
Community & HOA
Community
- Features: Clubhouse, Dog Park, Fitness Center, Game Court, Picnic Area, Playground, Recreation Area, Sidewalks, Tennis Court(s)
- Subdivision: Copper Ridge
HOA
- Has HOA: Yes
- HOA fee: $371 monthly
- HOA name: Copper Ridge Owners Assoc
Location
- Region: Charlotte
Financial & listing details
- Price per square foot: $232/sqft
- Tax assessed value: $217,893
- Annual tax amount: $1,835
- Date on market: 1/7/2026
- Cumulative days on market: 150 days
- Road surface type: None, Paved
Price history
| Date | Event | Price |
|---|---|---|
| 4/6/2026 | Sold | $267,000-5.3%$232/sqft |
Source:  Canopy MLS as distributed by MLS GRID #4333317 Report a problem Canopy MLS as distributed by MLS GRID #4333317 Report a problem | ||
| 3/4/2026 | Price change | $282,000-1.9%$245/sqft |
Source: Canopy MLS as distributed by MLS GRID #4333317 Report a problem | ||
| 1/29/2026 | Price change | $287,500-2.5%$250/sqft |
Source: Canopy MLS as distributed by MLS GRID #4333317 Report a problem | ||
| 1/7/2026 | Listed for sale | $295,000+3.5%$256/sqft |
Source: Canopy MLS as distributed by MLS GRID #4333317 Report a problem | ||
| 11/25/2025 | Listing removed | $285,000$248/sqft |
Source: Canopy MLS as distributed by MLS GRID #4298798 Report a problem | ||
| 9/19/2025 | Price change | $285,000-5%$248/sqft |
Source: Canopy MLS as distributed by MLS GRID #4298798 Report a problem | ||
| 9/11/2025 | Listed for sale | $300,000+29.4%$261/sqft |
Source: Canopy MLS as distributed by MLS GRID #4298798 Report a problem | ||
| 8/27/2021 | Sold | $231,750+3%$201/sqft |
Source: Canopy MLS as distributed by MLS GRID #3765065 Report a problem | ||
| 7/30/2021 | Pending sale | $225,000$195/sqft |
Source: Canopy MLS as distributed by MLS GRID #3765065 Report a problem | ||
| 7/23/2021 | Listed for sale | $225,000+73.1%$195/sqft |
Source: Canopy MLS as distributed by MLS GRID #3765065 Report a problem | ||
| 5/19/2017 | Sold | $130,000-3.7%$113/sqft |
Source: Public Record Report a problem | ||
| 4/8/2014 | Listing removed | $950$1/sqft |
Source: Zillow Rental Network Report a problem | ||
| 1/23/2014 | Listed for rent | $950$1/sqft |
Source: Henderson Properties #2203040 Report a problem | ||
| 8/4/2006 | Sold | $135,000+15.9%$117/sqft |
Source: Public Record Report a problem | ||
| 9/28/2005 | Sold | $116,500+6.9%$101/sqft |
Source: Public Record Report a problem | ||
| 10/26/2001 | Sold | $109,000$95/sqft |
Source: Public Record Report a problem | ||
Public tax history
| Year | Property taxes | Tax assessment |
|---|---|---|
| 2025 | $1,835 +1.8% | $217,893 |
| 2024 | $1,803 +3.8% | $217,893 |
| 2023 | $1,737 +13.2% | $217,893 +49.1% |
| 2022 | $1,535 | $146,100 |
| 2021 | -- | $146,100 |
| 2020 | -- | $146,100 |
| 2019 | $1,501 +13.3% | $146,100 +53.1% |
| 2018 | $1,325 +2.9% | $95,400 |
| 2017 | $1,288 | $95,400 |
| 2016 | $1,288 | $95,400 |
| 2015 | $1,288 +1.9% | $95,400 |
| 2014 | $1,264 | $95,400 |
| 2013 | -- | $95,400 -0.2% |
| 2012 | -- | $95,600 |
| 2011 | -- | $95,600 -6.8% |
| 2010 | -- | $102,600 |
| 2009 | -- | $102,600 |
| 2008 | -- | $102,600 |
| 2007 | -- | $102,600 |
| 2006 | -- | $102,600 |
| 2005 | -- | $102,600 |
| 2004 | -- | $102,600 |
| 2003 | -- | $102,600 -1% |
| 2002 | -- | $103,630 |
Find assessor info on the county website
Neighborhood: Ballantyne West
Nearby homes
- $265,0002 bd2 ba1.3k sqft17111 Red Feather Dr, Charlotte, NC 28277Sold

- $283,0002 bd2 ba1.1k sqft17143 Red Feather Dr, Charlotte, NC 28277Sold
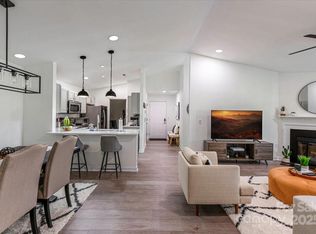
- $271,5002 bd2 ba1.1k sqft17131 Red Feather Dr #17131, Charlotte, NC 28277Off Market
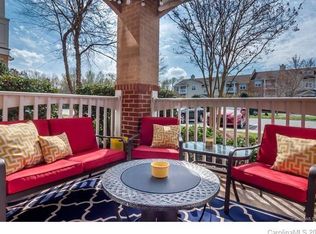
- $240,0002 bd2 ba1.2k sqft16458 Redstone Mountain Ln, Charlotte, NC 28277Sold

- $274,3002 bd2 ba1.1k sqft17142 Red Feather #17142, Charlotte, NC 28277Off Market
- $295,9002 bd2 ba1.2k sqft17155 Red Feather Dr, Charlotte, NC 28277Off Market
- $264,1002 bd2 ba1.1k sqft17155 Red Feather #17155, Charlotte, NC 28277Off Market
- $265,7002 bd2 ba1k sqft17149 Red Feather Dr #17149, Charlotte, NC 28277Off Market
Nearby schools
GreatSchools rating
- 8/10Elon Park ElementaryGrades: K-5Distance: 0.9 mi
- 10/10Community House MiddleGrades: 6-8Distance: 1.9 mi
- 9/10Ardrey Kell HighGrades: 9-12Distance: 1.7 mi
Schools provided by the listing agent
- Elementary: Elon Park
- Middle: Community House
- High: Ardrey Kell
Source: Canopy MLS as distributed by MLS GRID. This data may not be complete. We recommend contacting the local school district to confirm school assignments for this home.
Get a cash offer in 3 minutes
Find out how much your home could sell for in as little as 3 minutes with a no-obligation cash offer.
Estimated market value
$266,900
Get a cash offer in 3 minutes
Find out how much your home could sell for in as little as 3 minutes with a no-obligation cash offer.
Estimated market value
$266,900
- North Carolina
- Mecklenburg County
- Charlotte
- 28277
- Ballantyne West
- 16354 Redstone Mountain Ln
Nearby cities
Nearby neighborhoods
Nearby zip codes
Other Charlotte Topics
