Incredibly sought after 1 bed/1 bath interior upper unit in The Highlands 55+ community. Very quiet & private location. The covered deck offers a serene view overlooking walking paths and beautifully landscaped common areas. Just steps away from the detached extra deep garage. Eden thermostat, gas fireplace, washer & dryer, newer heating and AC unit, newer stainless steel refrigerator, new bathroom window, bedroom ceiling fan, crown moulding, & recessed lighting. Beautiful clubhouse with many amenities: meeting room, party room, library. Easy access to shopping and restaurants. Don't miss this beauty! There are two HOAs: the Highland Park Condo Association and the Highlands Civic Association. Highland Park Condo Association dues are $409 per month with a 1/2 of 1% of the selling price Highland Park condo buyer transfer fee paid at closing.Highlands Civic Association HOA dues are $1,023 per property per year with a 1% of the selling price buyer transfer fee paid at closing. CMI setup of $250. SELLER TO COVER HOA TRANSFER FEE
Sold
$227,500
16354 SW 130th Ter APT 78, King City, OR 97224
1beds
816sqft
Residential, Condominium
Built in 1992
-- sqft lot
$223,100 Zestimate®
$279/sqft
$1,481 Estimated rent
Home value
$223,100
$212,000 - $236,000
$1,481/mo
Zestimate® history
Owner options
List your home for rent
$1,481/mo
Rent Zestimate®
Find your next renter with Zillow Rental Manager. Plus, with online applications, you can quickly screen prospective tenants – for free.
$1,481/mo
Rent Zestimate®
Refinance and save
$1,899/mo
Est. payment
Refinancing to a lower rate could help reduce your monthly payments and save thousands over the life of the loan.
$1,899/mo
Est. payment
Explore your selling options
Work with a Zillow partner agent
Leverage their expertise and Zillow's premium Showcase listings to get your home seen by more buyers.
Get startedList with your own agent
Get your home in front of millions of buyers by listing it on Zillow.
Learn how to do itSell it yourself
Take full control of how buyers see your home on Zillow by listing For Sale by Owner (FSBO).
List your homeWhat's special
Zillow last checked:
Listing updated:
Listed by:
Kerry Tinsley 503-444-0991,
Cascade Hasson Sotheby's International Realty
Bought with:
Patricia LoCascio, 201235491
Living Room Realty
Source: RMLS (OR),MLS#: 24309173
Facts & features
Interior
Bedrooms & bathrooms
- Bedrooms: 1
- Bathrooms: 1
- Full bathrooms: 1
- Main level bathrooms: 1
Rooms
- Room types: Utility Room, Dining Room, Family Room, Kitchen, Living Room, Primary Bedroom
Primary bedroom
- Features: Ceiling Fan, Double Closet, Wallto Wall Carpet
- Level: Main
- Area: 168
- Dimensions: 12 x 14
Dining room
- Features: Wallto Wall Carpet
- Level: Main
- Area: 102
- Dimensions: 17 x 6
Kitchen
- Features: Dishwasher, Disposal, Eat Bar, Microwave, Free Standing Refrigerator
- Level: Main
- Area: 130
- Width: 13
Living room
- Features: Fireplace, Sliding Doors, Wallto Wall Carpet
- Level: Main
- Area: 187
- Dimensions: 17 x 11
Heating
- Heat Pump, Fireplace(s)
Cooling
- Heat Pump
Appliances
- Included: Built-In Range, Dishwasher, Free-Standing Refrigerator, Microwave, Washer/Dryer, Disposal, Gas Water Heater
Features
- Eat Bar, Ceiling Fan(s), Double Closet
- Flooring: Vinyl, Wall to Wall Carpet
- Doors: Sliding Doors
- Windows: Aluminum Frames
- Basement: None
- Number of fireplaces: 1
- Fireplace features: Gas
- Common walls with other units/homes: 1 Common Wall
Interior area
- Total structure area: 816
- Total interior livable area: 816 sqft
Property
Parking
- Total spaces: 1
- Parking features: Off Street, Garage Door Opener, Detached
- Garage spaces: 1
Features
- Levels: One
- Stories: 1
- Entry location: Upper Floor
- Patio & porch: Covered Deck
- Has view: Yes
- View description: Seasonal, Trees/Woods
Lot
- Features: Commons, Seasonal, Trees
Details
- Parcel number: R2018450
Construction
Type & style
- Home type: Condo
- Property subtype: Residential, Condominium
Materials
- Brick, Vinyl Siding
- Foundation: Slab
- Roof: Composition
Condition
- Resale
- New construction: No
- Year built: 1992
Utilities & green energy
- Gas: Gas
- Sewer: Public Sewer
- Water: Public
- Utilities for property: Cable Connected
Community & HOA
Community
- Senior community: Yes
- Subdivision: #13
HOA
- Has HOA: Yes
- Amenities included: Cable T V, Commons, Insurance, Library, Maintenance Grounds, Management, Meeting Room, Party Room, Trash
- HOA fee: $409 monthly
- Second HOA fee: $1,023 annually
Location
- Region: King City
Financial & listing details
- Price per square foot: $279/sqft
- Tax assessed value: $223,750
- Annual tax amount: $2,382
- Date on market: 5/14/2024
- Cumulative days on market: 87 days
- Listing terms: Cash,Conventional,FHA,VA Loan
- Road surface type: Paved
Price history
| Date | Event | Price |
|---|---|---|
| 9/5/2024 | Sold | $227,500$279/sqft |
Source:  RMLS (OR) #24309173 Report a problem RMLS (OR) #24309173 Report a problem | ||
| 7/5/2024 | Price change | $227,500-10.6%$279/sqft |
Source: RMLS (OR) #24309173 Report a problem | ||
| 6/4/2024 | Listed for sale | $254,500+59.1%$312/sqft |
Source: RMLS (OR) #24309173 Report a problem | ||
| 6/14/2016 | Sold | $160,000$196/sqft |
Source: RMLS (OR) #16075466 Report a problem | ||
Public tax history
| Year | Property taxes | Tax assessment |
|---|---|---|
| 2025 | $2,701 +10.3% | $152,080 +3% |
| 2024 | $2,448 +2.7% | $147,660 +3% |
| 2023 | $2,383 +3% | $143,360 +3% |
| 2022 | $2,314 +3.3% | $139,190 |
| 2021 | $2,241 +3.7% | -- |
| 2020 | $2,161 +4% | $131,210 +3% |
| 2019 | $2,079 +5.1% | $127,390 |
| 2018 | $1,979 | $127,390 +6.1% |
| 2017 | $1,979 +10.9% | $120,080 +3% |
| 2016 | $1,784 | $116,590 +3% |
| 2015 | $1,784 +6.3% | $113,200 +3% |
| 2014 | $1,678 +11.4% | $109,910 +3% |
| 2013 | $1,506 +4.9% | $106,710 +3% |
| 2012 | $1,436 -2.3% | $103,610 -9.6% |
| 2011 | $1,470 -2.6% | $114,670 -17% |
| 2010 | $1,509 +1.2% | $138,080 +2% |
| 2009 | $1,492 +4.1% | $135,430 -11.2% |
| 2008 | $1,433 +5.5% | $152,440 -0.5% |
| 2007 | $1,358 +7.9% | $153,160 +9.1% |
| 2006 | $1,258 +4.2% | $140,340 +46.5% |
| 2005 | $1,208 +2.1% | $95,810 +0.7% |
| 2004 | $1,183 +2.3% | $95,130 +4% |
| 2003 | $1,156 +2.5% | $91,440 -0.3% |
| 2002 | $1,127 +4.8% | $91,670 -3.9% |
| 2001 | $1,076 +6.8% | $95,380 -2.1% |
| 2000 | $1,008 | $97,400 |
Find assessor info on the county website
Neighborhood: 97224
Nearby homes
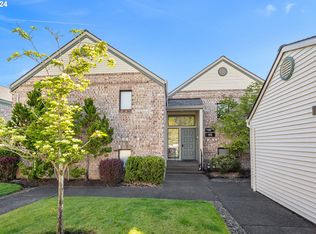
- $274,0002 bd2 ba1k sqft16354 SW 130th Ter APT 74, Tigard, OR 97224Sold
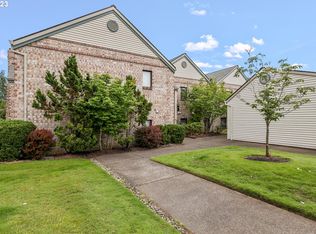
- $340,1002 bd2 ba1.3k sqft16354 SW 130th Ter APT 75, King City, OR 97224Off Market
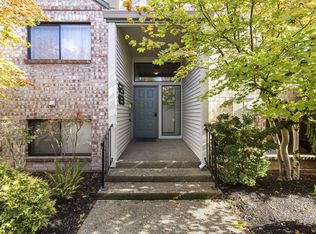
- $199,9001 bd1 ba816 sqft16354 SW 130th Ter APT 76, Tigard, OR 97224Sold
- $---- bd-- ba-- sqft16354 SW 130th Ter APT 78, Portland, OR 97224Off Market
- $---- bd-- ba-- sqft16354 SW 130th Ter APT 71, Portland, OR 97224Off Market
- $---- bd-- ba-- sqft16354 SW 130th Ter APT 72, Portland, OR 97224Off Market
- $---- bd-- ba-- sqft16354 SW 130th Ter APT 77, Portland, OR 97224Off Market
- $292,4002 bd2 ba1.2k sqft16354 SW 130th Ter APT 71, Tigard, OR 97224Off Market
Nearby schools
GreatSchools rating
- 5/10Deer Creek Elementary SchoolGrades: K-5Distance: 0.2 mi
- 5/10Twality Middle SchoolGrades: 6-8Distance: 2 mi
- 4/10Tualatin High SchoolGrades: 9-12Distance: 3.5 mi
Schools provided by the listing agent
- Elementary: Deer Creek
- Middle: Twality
- High: Tigard
Source: RMLS (OR). This data may not be complete. We recommend contacting the local school district to confirm school assignments for this home.
Get a cash offer in 3 minutes
Find out how much your home could sell for in as little as 3 minutes with a no-obligation cash offer.
Estimated market value
$223,100
Get a cash offer in 3 minutes
Find out how much your home could sell for in as little as 3 minutes with a no-obligation cash offer.
Estimated market value
$223,100
- Oregon
- Washington County
- Tigard
- 97224
- 16354 SW 130th Ter Apartment 78
Nearby cities
Nearby neighborhoods
Nearby zip codes
Other Tigard Topics
