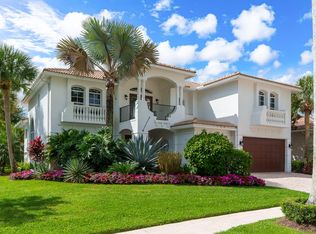
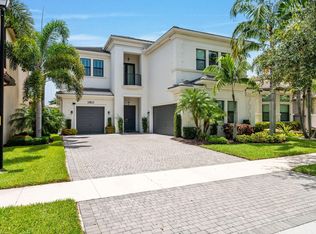
Welcome to this stunning fully renovated home with professionally selected high-end furniture included you can move right in to this 4 bedroom 5/1 bath home w/impact glass & Sports Membership in Mizner Country Club offering 4,187 square feet of beautifully newly designed living space. The new gourmet kitchen & custom cabinetry features Sub-Zero & Wolf Appliances. This two-story home has a desirable floor plan w/ first-floor primary suite, a private guest suite, a dedicated office, which provides both comfort & flexibility for everyday living. Upstairs, you will find two additional spacious bedrooms, plus loft. Every bedroom in the home offers the privacy & convenience of an en-suite bath, while the additional bath is ideal for guests & pool area. Located within Mizner Country Club, this exceptionally renovated home combines spacious living w/resort-style amenities, including championship golf, tennis, pickleball, a state-of-the-art fitness center, spa, resort style pool, dining venues, and an active social calendar, all within a beautifully maintained gated community.
Pending
$2,495,000
16355 Braeburn Ridge Trail, Delray Beach, FL 33446
4beds
4,187sqft
Single Family Residence
Built in 2005
9,718 Square Feet Lot
$2,351,700 Zestimate®
$596/sqft
$986/mo HOA
What's special
Beautifully maintained gated communityResort style poolFully renovated homeDedicated officeNew gourmet kitchenSpacious livingCustom cabinetry
- 35 days |
- 1,023 |
- 69 |
Zillow last checked:
Listing updated:
Listed by:
Dawn R Schwartz 561-703-0771,
Douglas Elliman
Source: BeachesMLS,MLS#: B26053269 Originating MLS: BeachesMLS
Originating MLS: BeachesMLSFacts & features
Interior
Bedrooms & bathrooms
- Bedrooms: 4
- Bathrooms: 6
- Full bathrooms: 5
- 1/2 bathrooms: 1
- Main level bathrooms: 3
- Main level bedrooms: 2
Primary bedroom
- Level: First
- Area: 384
- Dimensions: 24 X 16
Bedroom 2
- Level: First
- Area: 168
- Dimensions: 14 X 12
Bedroom 3
- Level: First
- Area: 180
- Dimensions: 15 X 12
Kitchen
- Level: First
- Area: 224
- Dimensions: 16 X 14
Living room
- Level: First
- Area: 399
- Dimensions: 21 X 19
Heating
- Central, Electric
Cooling
- Central Air, Electric
Appliances
- Included: Cooktop, Dryer, Dishwasher, Electric Range, Electric Water Heater, Disposal, Microwave, Oven, Refrigerator, Water Heater, Washer
- Laundry: Main Level
Features
- Dining Area, Separate/Formal Dining Room, Dual Sinks, Family/Dining Room, High Ceilings, Kitchen Island, Living/Dining Room, Main Level Primary, Split Bedrooms, Walk-In Closet(s)
- Flooring: Other
- Windows: Storm Window(s)
- Has fireplace: No
- Furnished: Yes
Interior area
- Total structure area: 6,699
- Total interior livable area: 4,187 sqft
Video & virtual tour
Property
Parking
- Total spaces: 6
- Parking features: Attached, Circular Driveway, Driveway, Garage
- Attached garage spaces: 2
- Uncovered spaces: 3
Accessibility
- Accessibility features: None
Features
- Levels: Two
- Stories: 2
- Entry location: Entry Level Living Area Y
- Patio & porch: Covered, Patio
- Exterior features: Built-in Barbecue, Barbecue, Outdoor Kitchen, Outdoor Living Area
- Has private pool: Yes
- Pool features: In Ground, Private, Pool/Spa Combo, Association
- Has spa: Yes
- Spa features: In Ground
- Fencing: Back Yard,Fenced
- Has view: Yes
- View description: Garden
- Waterfront features: None
Lot
- Size: 9,718 Square Feet
- Features: Corner Lot, Sprinklers Automatic, < 1/4 Acre
Details
- Parcel number: 00424629020000740
- Zoning: AGR-PU
- Special conditions: Standard
Construction
Type & style
- Home type: SingleFamily
- Property subtype: Single Family Residence
Materials
- Block
- Foundation: Block
- Roof: Spanish Tile,Tile
Condition
- Resale
- New construction: No
- Year built: 2005
Details
- Builder model: La Serena
- Builder name: Toll Brothers
Utilities & green energy
- Sewer: Public Sewer
- Water: Public
- Utilities for property: Cable Available, Sewer Available, Water Available
Community & HOA
Community
- Features: Home Owners Association, Gated, Property Manager On-Site, Street Lights
- Security: Security System, Gated with Guard, Gated Community, Smoke Detector(s), Security Guard
- Membership fee: $200,000
- Subdivision: MIZNER COUNTRY CLUB
HOA
- Has HOA: Yes
- Amenities included: Basketball Court, Business Center, Clubhouse, Fitness Center, Golf Course, Management, Playground, Pickleball, Pool, Putting Green(s), Recreation Facilities, Restaurant, Spa/Hot Tub, Tennis Court(s), Trail(s)
- Services included: Common Areas, Cable TV, Maintenance Grounds, Sewer, Security, Trash
- HOA fee: $1,008 quarterly
- HOA name: Mizner Country Club
- HOA phone: 561-288-3297
- Second HOA fee: $650 monthly
- Second HOA name: Mizner Country Club Master Association
- Second HOA phone: 561-865-4442
- Additional fee info: Membership Fee: 200000
Location
- Region: Delray Beach
Financial & listing details
- Price per square foot: $596/sqft
- Tax assessed value: $1,028,297
- Annual tax amount: $17,186
- Date on market: 7/16/2026
- Cumulative days on market: 19 days
- Listing terms: Cash,Conventional
Estimated market value
$2,351,700
$2.23M - $2.47M
$12,799/mo
Price history
| Date | Event | Price |
|---|---|---|
| 8/12/2026 | Pending sale | $2,495,000$596/sqft |
Source:  Douglas Elliman #B26053269 Report a problem Douglas Elliman #B26053269 Report a problem | ||
| 7/16/2026 | Listed for sale | $2,495,000+162.6%$596/sqft |
Source:  BeachesMLS #B26053269 Report a problem BeachesMLS #B26053269 Report a problem | ||
| 9/18/2024 | Sold | $950,000-20.8%$227/sqft |
Source: BeachesMLS #R10973556 Report a problem | ||
| 6/22/2024 | Listed for sale | $1,199,999$287/sqft |
Source: BeachesMLS #RX-10973556 Report a problem | ||
| 6/11/2024 | Pending sale | $1,199,999$287/sqft |
Source: BeachesMLS #RX-10973556 Report a problem | ||
| 5/14/2024 | Price change | $1,199,999-7.7%$287/sqft |
Source: BeachesMLS #RX-10973556 Report a problem | ||
| 4/19/2024 | Listed for sale | $1,299,999$310/sqft |
Source: BeachesMLS #RX-10973556 Report a problem | ||
| 4/9/2024 | Pending sale | $1,299,999$310/sqft |
Source: BeachesMLS #RX-10973556 Report a problem | ||
| 4/1/2024 | Listed for sale | $1,299,999+189.5%$310/sqft |
Source: BeachesMLS #RX-10973556 Report a problem | ||
| 7/8/2020 | Listing removed | $449,000$107/sqft |
Source: Lang Realty/Delray Beach #RX-10598715 Report a problem | ||
| 2/6/2020 | Price change | $449,000-10%$107/sqft |
Source: Lang Realty/Delray Beach #RX-10598715 Report a problem | ||
| 6/18/2019 | Price change | $499,000-16.7%$119/sqft |
Source: Lang Realty/Delray Beach #RX-10493048 Report a problem | ||
| 5/21/2019 | Price change | $599,000-11.3%$143/sqft |
Source: Lang Realty/Delray Beach #RX-10493048 Report a problem | ||
| 3/28/2019 | Price change | $675,000-6.1%$161/sqft |
Source: Lang Realty/Delray Beach #RX-10493048 Report a problem | ||
| 1/7/2019 | Listed for sale | $719,000+24.1%$172/sqft |
Source: Lang Realty/Delray Beach #RX-10493048 Report a problem | ||
| 9/4/2018 | Listing removed | $579,500$138/sqft |
Source: Douglas Elliman #A10375783 Report a problem | ||
| 7/30/2018 | Price change | $579,500-9.4%$138/sqft |
Source: Douglas Elliman #A10375783 Report a problem | ||
| 2/13/2018 | Price change | $639,900-6.6%$153/sqft |
Source: Douglas Elliman #A10375783 Report a problem | ||
| 11/22/2017 | Listed for sale | $685,000-16%$164/sqft |
Source: Douglas Elliman #A10375783 Report a problem | ||
| 10/4/2011 | Listing removed | $5,000$1/sqft |
Source: Lang Realty #R3218997 Report a problem | ||
| 8/18/2011 | Listed for rent | $5,000$1/sqft |
Source: Lang Realty #R3218997 Report a problem | ||
| 6/10/2005 | Sold | $815,633$195/sqft |
Source: Public Record Report a problem | ||
Public tax history
| Year | Property taxes | Tax assessment |
|---|---|---|
| 2025 | $17,186 +21.2% | $1,028,297 +59.1% |
| 2024 | $14,185 +10.5% | $646,506 +10% |
| 2023 | $12,841 +26.8% | $587,733 +10% |
| 2022 | $10,128 +14.6% | $534,303 +10% |
| 2021 | $8,839 +4.8% | $485,730 +6% |
| 2020 | $8,433 -1.7% | $458,432 -0.6% |
| 2019 | $8,580 | $461,067 -18.3% |
| 2018 | $8,580 -15.1% | $564,192 +1.2% |
| 2017 | $10,103 -0.1% | $557,314 -1.6% |
| 2016 | $10,117 -4% | $566,131 -3.1% |
| 2015 | $10,540 +4.6% | $584,152 +13% |
| 2014 | $10,078 +3.1% | $516,825 +3.5% |
| 2013 | $9,778 -8.1% | $499,542 -6.8% |
| 2012 | $10,639 -14.6% | $536,128 -12.6% |
| 2011 | $12,457 +9.2% | $613,302 +10% |
| 2010 | $11,410 -11.3% | $557,547 -15.1% |
| 2009 | $12,870 +12.6% | $656,981 -5.2% |
| 2008 | $11,427 -12.6% | $693,353 -11.9% |
| 2007 | $13,076 -5.8% | $786,757 +2.5% |
| 2006 | $13,883 | $767,568 +556% |
| 2005 | -- | $117,000 |
| 2004 | $1,214 +3573.2% | $117,000 +4.5% |
| 2003 | $33 -98.3% | $112,000 +12% |
| 2002 | $2,000 +94.2% | $100,000 +100% |
| 2001 | $1,030 | $50,000 |
| 2000 | -- | -- |
Find assessor info on the county website
Monthly payment
Est. payment
Payment breakdown
Explore the cost of this home by adjusting the details. Changes won't be saved.Climate risks
Neighborhood: 33446
Nearby schools
GreatSchools rating
- 10/10Sunrise Park Elementary SchoolGrades: PK-5Distance: 4.5 mi
- 8/10Eagles Landing Middle SchoolGrades: 6-8Distance: 4.6 mi
- 6/10Olympic Heights Community High SchoolGrades: PK,9-12Distance: 4.1 mi
Schools provided by the listing agent
- Elementary: Sunrise Park
- Middle: Eagles Landing
- High: Olympic Heights
Source: BeachesMLS. This data may not be complete. We recommend contacting the local school district to confirm school assignments for this home.
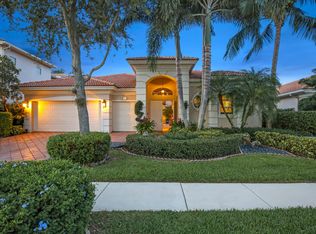
- $1,494,6004 bd4 ba4.8k sqft16361 Braeburn Ridge Trl, Delray Beach, FL 33446Off Market
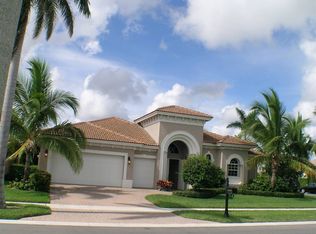
- $1,322,0005 bd3 ba3.5k sqft16349 Braeburn Ridge Trl, Delray Beach, FL 33446Off Market
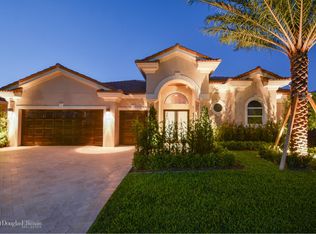
- $1,506,4004 bd4 ba4.8k sqft16367 Braeburn Ridge Trl, Delray Beach, FL 33446Off Market
- $1,600,0004 bd4 ba3.4k sqft8125 Laurel Ridge Ct, Delray Beach, FL 33446Sold
- $1,525,0004 bd5 ba4k sqft16360 Braeburn Ridge Trl, Delray Beach, FL 33446Sold
- $1,361,7004 bd3 ba3.5k sqft16354 Braeburn Ridge Trl, Delray Beach, FL 33446Off Market
- $1,145,0004 bd4 ba3.4k sqft16343 Braeburn Ridge Trl, Delray Beach, FL 33446Sold
- $1,527,5004 bd4 ba3.5k sqft16366 Braeburn Ridge Trl, Delray Beach, FL 33446Off Market
A local agent can set up tours, give advice and negotiate with sellers.
Similar homes
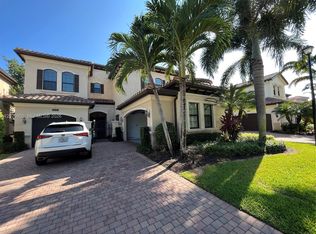
- $2,290,0005 bd8 ba5.1k sqftBridges Pl 7, Delray Beach, FL 33446For Sale
 MLS ID #A12070850, Natasha Olsak, Florida Brokers Real Estate. MIAMI
 - $2,399,0005 bd6 ba4.5k sqft8850 Valhalla Drive, Delray Beach, FL 33446For Sale
 MLS ID #B26001781, Todd David Lipsich, Luxury Partners Realty. BeachesMLS
 - $2,399,9995 bd5 ba4.2k sqft16813 PAVILION Way, Delray Beach, FL 33446For Sale
 MLS ID #B26062431, Jennifer Curreri, Coldwell Banker Realty. BeachesMLS
 - $2,999,0004 bd7 ba4.8k sqft16882 Crown Bridge Drive, Delray Beach, FL 33446For Sale
 MLS ID #B26052875, Carlos D Alleyne, The Keyes Company. BeachesMLS
 - $2,200,0005 bd5 ba4.1k sqft7917 Villa D Este Way, Delray Beach, FL 33446For SaleMLS ID #B26045868, Cole Preston Goldberg, Lifestyle International Realty. BeachesMLS
- $2,295,0005 bd8 ba5.1k sqft8658 Lewis River Road, Delray Beach, FL 33446For SaleMLS ID #B26040188, Ross A Zipper, Coldwell Banker Realty /Delray Beach. BeachesMLS
- $2,600,0005 bd6 ba4.8k sqft16751 PICARDY Way, Delray Beach, FL 33446For SaleMLS ID #B26051865, Rebecca Skeba-Mancini, RE/MAX Services. BeachesMLS
- $2,625,0005 bd7 ba5k sqft16884 Strasbourg Lane, Delray Beach, FL 33446For SaleMLS ID #B26053872, Alicia Gold, Compass Florida LLC. BeachesMLS
- $1,995,0004 bd4 ba3.8k sqft15968 Double Eagle Trail, Delray Beach, FL 33446For SaleMLS ID #B26057211, Jessica Soblick, Keller Williams Realty Boca Raton. BeachesMLS
- $2,100,0004 bd4 ba3.8k sqft7700 Bella Verde Way, Delray Beach, FL 33446For SaleMLS ID #B26060823, David R. Mundt, Signature Int'l Premier Properties. BeachesMLS
- $2,100,0005 bd5 ba4.3k sqft8991 Little Falls Way, Delray Beach, FL 33446For SaleMLS ID #B26049472, Lois B Kozlow, Lang Realty/ BR. BeachesMLS
- $1,750,0004 bd4 ba3.5k sqft8159 Hutchinson Court, Delray Beach, FL 33446For SaleMLS ID #B26063203, Erik Nissani, Lang Realty/BR. BeachesMLS
- $3,099,0005 bd4 ba4k sqft15463 Tall Oak Avenue, Delray Beach, FL 33446For SaleMLS ID #B26040288, Abigail Mago, Compass Florida LLC. BeachesMLS
- $2,750,0003 bd4 ba3.3k sqft10157 La Reina Road, Delray Beach, FL 33446For SaleMLS ID #B26023740, Thomas DiBucci, Kingdom Living Properties, LLC. BeachesMLS
- $1,925,0004 bd4 ba3.5k sqft9524 Eden Roc Court, Delray Beach, FL 33446For SaleMLS ID #B26031136, Paulo Schneider, Lang Realty/ BR. BeachesMLS
- $2,000,0004 bd5 ba4k sqft16801 Pavilion Way, Delray Beach, FL 33446For SaleMLS ID #R11147215, Karen R Laurence, 215 Properties LLC. BeachesMLS
- $2,595,0005 bd6 ba4.2k sqft9769 Bozzano Drive, Delray Beach, FL 33446For SaleMLS ID #B26029185, Maria Olskaia, Realty Investments Group LLC. BeachesMLS
- $3,395,0005 bd6 ba4.4k sqft16014, Delray Beach, FL 33446For SaleMLS ID #B26026373, William J Barrett Sr, Luxury Home Consultants. BeachesMLS
- $1,370,0003 bd4 ba3.2k sqftBridges Pl 7, Delray Beach, FL 33446For SaleMLS ID #A12064688, Eric Margolis, United Realty Group Inc. MIAMI
- $2,525,0005 bd5 ba4.6k sqft6595 NW 32nd Terrace, Boca Raton, FL 33496For SaleMLS ID #B26041553, Kyle Retamar, Sutter & Nugent LLC. BeachesMLS
