The quintessential turn-key home! Completely renovated in 2023 and with many upgrades since, this single-story Camelot build with no steps is perfect for all. Privately situated on a terrific lot backing to the preserve, it showcases stunning views of the McDowell Mountains. Upon entering, you are in awe of the vibe which exudes class & soft contemporary style. A 9' x 15' folding door is the focal point as it maximizes the gorgeous backdrop & AZ lifestyle. The newly designed kitchen features beautiful waterfall granite counters, custom cabinetry with over-under-mount lighting, & a Kitchen Aid appliance package. It all overlooks the family room highlighted by an elegant floor-to-ceiling gas fireplace accent wall. The dining room provides a serene setting with a built-in bar, custom tiled wall, floating shelves & wine fridge. The dedicated living room is the perfect place to unwind as it's large yet comfortable featuring arched & picture windows.
This split floorplan has 5 bedrooms, 3 baths, all have been redone with new flooring, custom cabinets, quartz counters, lighting, & plumbing fixtures. The primary suite has a tranquil seating area with picturesque mountain views. The primary bath is stunning with an oversized shower alongside dual closets.
The outdoor space offers a covered patio w/ awning (new motor), sparkling pebble tec pool with water feature, travertine decking & a 2024 Bullfrog Spa. The well-manicured landscape offers beauty and easy maintenance.
Not only is this a cosmetic gem but consider 2023 interior & exterior paint, 2021 roof underlayment, 2025 pool equipment, 2017 Trane HVAC, 2023 epoxy garage floors, 2020 water heater, 2024 UV blackout shades (many motorized) & dimmer switches throughout. This award-winning community is nestled against the mountains yet so close to all that North Scottsdale has to offer.
All designer furnishings, inside & out, were hand-selected to fit the space/style and are available on a separate bill sale.
Sold for $1,829,500
Zillow last checked:
Listing updated:
Bought with:
Casey Nordin, SA525868000
HomeSmart
Source: ARMLS,MLS#: 6806873
Price history
| Date | Event | Price |
|---|---|---|
| 2/27/2025 | Sold | $1,829,500+0.2%$546/sqft |
Source:  ARMLS #6806873 Report a problem ARMLS #6806873 Report a problem | ||
| 2/15/2025 | Pending sale | $1,825,000$545/sqft |
Source: ARMLS #6806873 Report a problem | ||
| 1/30/2025 | Listed for sale | $1,825,000+14.1%$545/sqft |
Source: ARMLS #6806873 Report a problem | ||
| 1/23/2024 | Listing removed | $1,600,000-11.8%$478/sqft |
Source: ARMLS #6476167 Report a problem | ||
| 5/19/2023 | Sold | $1,815,000-7.9%$542/sqft |
Source: ARMLS #6533010 Report a problem | ||
| 5/2/2023 | Pending sale | $1,970,000$588/sqft |
Source: ARMLS #6533010 Report a problem | ||
| 4/27/2023 | Price change | $1,970,000-0.1%$588/sqft |
Source: ARMLS #6533010 Report a problem | ||
| 4/25/2023 | Price change | $1,972,000-0.1%$589/sqft |
Source: ARMLS #6533010 Report a problem | ||
| 4/22/2023 | Price change | $1,973,000-0.1%$589/sqft |
Source: ARMLS #6533010 Report a problem | ||
| 4/20/2023 | Price change | $1,974,000-0.1%$590/sqft |
Source: ARMLS #6533010 Report a problem | ||
| 4/6/2023 | Listed for sale | $1,975,000+56.1%$590/sqft |
Source: ARMLS #6533010 Report a problem | ||
| 2/9/2023 | Sold | $1,265,000-2.6%$378/sqft |
Source: Public Record Report a problem | ||
| 1/30/2023 | Pending sale | $1,299,000$388/sqft |
Source: ARMLS #6486739 Report a problem | ||
| 1/26/2023 | Price change | $1,299,000-10.4%$388/sqft |
Source: ARMLS #6486739 Report a problem | ||
| 1/2/2023 | Listed for sale | $1,450,000$433/sqft |
Source: ARMLS #6486739 Report a problem | ||
| 12/26/2022 | Listing removed | $1,450,000$433/sqft |
Source: ARMLS #6486739 Report a problem | ||
| 11/21/2022 | Price change | $1,450,000-6.5%$433/sqft |
Source: ARMLS #6486739 Report a problem | ||
| 11/8/2022 | Listed for sale | $1,550,000-3.1%$463/sqft |
Source: ARMLS #6486739 Report a problem | ||
| 11/7/2022 | Listing removed | $1,600,000$478/sqft |
Source: ARMLS #6476167 Report a problem | ||
| 10/13/2022 | Listed for sale | $1,600,000+300%$478/sqft |
Source: ARMLS #6476167 Report a problem | ||
| 6/5/2001 | Sold | $400,000-10.9%$119/sqft |
Source: Public Record Report a problem | ||
| 3/31/2000 | Sold | $449,000+27.5%$134/sqft |
Source: Public Record Report a problem | ||
| 4/30/1997 | Sold | $352,250$105/sqft |
Source: Public Record Report a problem | ||
Nearby homes
- $1,386,000-- bd4 ba3.2k sqft16337 N 108th Way, Scottsdale, AZ 85255Off Market
- $1,378,7004 bd3 ba3.1k sqft16373 N 108th Way, Scottsdale, AZ 85255Off Market
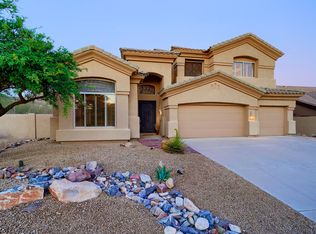
- $1,365,4003 bd3 ba3.1k sqft16319 N 108th Way, Scottsdale, AZ 85255Off Market

- $1,419,600-- bd3 ba2.8k sqft16386 N 108th Way, Scottsdale, AZ 85255Off Market
Get a cash offer in 3 minutes
Find out how much your home could sell for in as little as 3 minutes with a no-obligation cash offer.
Estimated market value
$1,827,400
