Skip main navigation
Sold
  • Price Unknown

    16355 N Highway 6, Valley Mills, TX 76689

    4beds
    --baths
    4,631sqft
    Single Family Residence
    Built in 2004
    249.84 Acres Lot
    $4,399,500 Zestimate®
    $--/sqft
    $-- Estimated rent

    Home value

    $4,399,500

    $4.18M - $4.62M

    Not available

    Zestimate® history
    Loading
    Loading...

    Owner options

    List your home for rent

    Find your next renter with Zillow Rental Manager. Plus, with online applications, you can quickly screen prospective tenants – for free.

    Learn more
    Refinance and save

    Refinancing to a lower rate could help reduce your monthly payments and save thousands over the life of the loan.

    See today's rates

    Explore your selling options

    Work with a Zillow partner agent

    Leverage their expertise and Zillow's premium Showcase listings to get your home seen by more buyers.

    Get started

    List with your own agent

    Get your home in front of millions of buyers by listing it on Zillow.

    Learn how to do it

    Sell it yourself

    Take full control of how buyers see your home on Zillow by listing For Sale by Owner (FSBO).

    List your home

    What's special

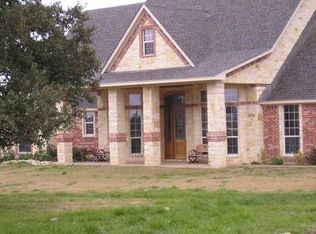
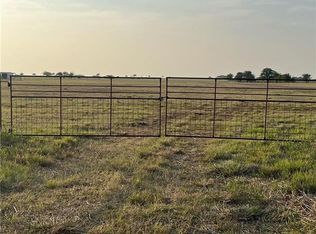
    beautiful custom built 4/3.5 home on almost 250 acres with additional land available. home offers wood tile floors throughout, ss appliances, open kitchen, spacious bedrooms, beautiful pool w/ poolhouse, spray foamed, tankless water heater and so much more! up the drive is additional 2/1 1600 sq recently built. horse lovers will love the 10 stall barn w/ 2 tack rooms, open pastures w/ multiple tanks, fenced throughout, breaking arena, water throughout fencing, additional hay barn and equip barn as well as 2 huge shops w/ electricity. There is also additional 100 acres available on backside. Straight shot down hwy 6 to town which makes it a perfect location for you to make this your homestead!

    Zillow last checked:

    Listing updated:

    Listed by:

    Tammy Cathey,

    Fathom Realty, LLC

    Bought with:

    NON MEMBER AGENT

    NON MEMBER OFFICE

    Source: GTARMLS,MLS#: 26000380MLS Logo

    Facts & features

    Interior

    Bedrooms & bathrooms
    • Bedrooms: 4
    • Full bathrooms: 3
    • 1/2 bathrooms: 1
    Bathroom
    • Features: Shower and Tub, Separate Lavatories, Walk-In Closet(s), Ceramic Tile, Jack & Jill, Soaking Tub, Double Shower
    Heating
    • Central
    Cooling
    • Central Electric
    Appliances
    • Included: Dishwasher, Disposal, Drop-In Range, Electric Oven, Gas Cooktop, Warming Drawer
    Features
    • Breakfast Bar, Ceiling Fan, Cable TV, Master Bedroom Downstairs, Sitting Area In Master, Walk-In Closet, Pantry, Kitchen Island
    • Windows: Blinds
    • Fireplace features: Two or More, Brick, Stone
    Interior area
    • Total structure area: 4,631
    • Total interior livable area: 4,631 sqft

    Property

    Parking
    • Total spaces: 2
    • Parking features: Garage
    • Garage spaces: 2
    Features
    • Levels: One and One Half
    • Stories: 1.5
    • Patio & porch: Covered, Porch
    • Exterior features: Irrigation System
    • Pool features: Heated, Gunite, In Ground, Salt Water, Chlorine, Cleaning System
    • Has spa: Yes
    • Spa features: Outdoor Hot Tub/Spa, Bath
    • Fencing: Automatic Gate,Barbwire Fence,Chain Link,Cross Fence
    Lot
    • Size: 249.84 Acres
    • Topography: Level,Rolling
    Details
    • Additional structures: Second Residence, Barn(s), Corral(s), Outbuilding, Stable(s), Storage, Tack Room, Workshop
    • Parcel number: 461026000002003
    • Other equipment: Satellite Dish

    Construction

    Type & style
    • Home type: SingleFamily
    • Property subtype: Single Family Residence
    Materials
    • Brick
    • Foundation: Slab
    • Roof: Aluminum/Metal
    Condition
    • Pre-owned
    • Year built: 2004

    Utilities & green energy

    • Gas: Lp Gas Onsite
    • Sewer: Conventional Septic
    • Utilities for property: Phone Available, Underground Utilities, Cable Available, Lp Gas Onsite

    Community & HOA

    Community
    • Security: Security Gate, Closed Circuit Camera(s), Security Lights, Smoke Detector(s)
    Location
    • Region: Valley Mills

    Financial & listing details

    • Tax assessed value: $764,000
    • Annual tax amount: $10,558
    • Date on market: 1/8/2026

    Price history

    DateEventPrice
    8/11/2026Sold--
    Source: GTARMLS #26000380 Report a problem
    6/30/2026Pending sale$3,850,000$831/sqft
    Source: GTARMLS #26000380 Report a problem
    6/18/2026Contingent$3,850,000$831/sqft
    Source: GTARMLS #26000380 Report a problem
    1/8/2026Listed for sale$3,850,000-1.3%$831/sqft
    Source: GTARMLS #26000380 Report a problem
    12/17/2025Listing removed$3,900,000$842/sqft
    Source: Central Texas MLS #595730 Report a problem
    10/18/2025Price change$3,900,000+34.5%$842/sqft
    Source: Central Texas MLS #595730 Report a problem
    9/27/2025Price change$2,900,000-25.6%$626/sqft
    Source: NTREIS #21071854 Report a problem
    9/27/2025Price change$3,900,000-13.2%$842/sqft
    Source: NTREIS #20970298 Report a problem
    6/15/2025Listed for sale$4,495,000$971/sqft
    Source: NTREIS #20970298 Report a problem
    5/16/2025Listing removed$4,495,000$971/sqft
    Source: NTREIS #225214 Report a problem
    8/31/2024Listed for sale$4,495,000$971/sqft
    Source: WMLS #225214 Report a problem

    Public tax history

    YearProperty taxesTax assessment
    2025$2,885 +3.3%$764,000
    2024$2,792 $764,000 +8.1%
    2023-- $707,068 +9.5%
    2022$2,572 -5.7%$645,585 +10.1%
    2021$2,727 $586,212
    2020-- $586,212 +8%
    2019$2,537 $542,561 +9.6%
    2018$2,537 -4.4%$495,000 -1.3%
    2017$2,655 +27.6%$501,650 +22.8%
    2016$2,081 $408,590 +7.6%
    2015$2,081 $379,610
    Find assessor info on the county website

    Neighborhood: 76689

    Nearby schools

    GreatSchools rating
    Schools provided by the listing agent
    • Elementary: Valley Mills ISD
    • Middle: Valley Mills ISD
    • High: Valley Mills ISD

    Source: GTARMLS. This data may not be complete. We recommend contacting the local school district to confirm school assignments for this home.