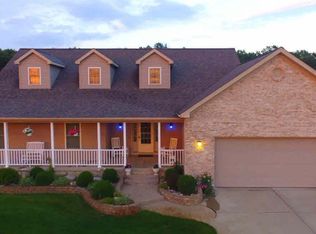
Welcome home to this quality designed ranch with 2 x 6 construction offering over 2,100 square feet of comfortable main-level living with room to grow. From the moment you step inside, you'll be impressed by the soaring ceilings and open-concept floor plan that seamlessly connects the fire-lit living room to the expansive kitchen—perfect for everyday living and entertaining alike. The well-appointed kitchen features granite countertops, abundant cabinetry, a large pantry, and a generous dining area overlooking the peaceful backyard. The desirable layout includes an oversized primary suite with a private bath/jacuzzi tub and walk in closet, while the additional bedrooms offer exceptional space and comfort. Convenient main-floor laundry and 2.5 bathrooms add to the home's thoughtful design. The basement is already plumbed for a future bathroom and offers approximately 2,100 additional square feet ready for your personal finishing touches—ideal for a recreation room, home gym, office, etc. Step outside and enjoy multiple outdoor entertaining areas, including a welcoming covered porch, spacious patio, and cozy fire pit. The private backyard backs to a wooded area where you'll frequently spot deer, birds, and other wildlife, creating a serene setting to relax and unwind. All of this is conveniently located just minutes from shopping, dining, parks, and easy access to US-23, combining peaceful surroundings with everyday convenience. Home comes with a 1 year transferrable home warranty. This is the perfect place to call home!
Pending
$425,000
16355 Red Fox Trl, Linden, MI 48451
3beds
2,192sqft
Single Family Residence
Built in 2006
0.3 Acres Lot
$420,000 Zestimate®
$194/sqft
$44/mo HOA
What's special
Soaring ceilingsMultiple outdoor entertaining areasWelcoming covered porchGranite countertopsOpen-concept floor planOversized primary suiteLarge pantry
- 23 days |
- 2,292 |
- 98 |
Zillow last checked:
Listing updated:
Listed by:
Michele K Papatheodore 810-516-3060,
Keller Williams First 810-515-1503
Source: MiRealSource,MLS#: 50211236
Originating MLS: East Central Association of REALTORS
Facts & features
Interior
Bedrooms & bathrooms
- Bedrooms: 3
- Bathrooms: 3
- Full bathrooms: 2
- 1/2 bathrooms: 1
Rooms
- Room types: Bedroom, Laundry, Bathroom, First Flr Lavatory, Master Bedroom, Living Room, Master Bathroom, Utility/Laundry Room
Primary bedroom
- Level: First
Bedroom 1
- Level: Entry
- Area: 280
- Dimensions: 20 x 14
Bedroom 2
- Level: Entry
- Area: 150
- Dimensions: 10 x 15
Bedroom 3
- Level: Entry
- Area: 130
- Dimensions: 10 x 13
Bathroom 1
- Level: Entry
- Area: 88
- Dimensions: 8 x 11
Bathroom 2
- Level: Entry
- Area: 56
- Dimensions: 7 x 8
Dining room
- Area: 182
- Dimensions: 14 x 13
Kitchen
- Area: 266
- Dimensions: 14 x 19
Living room
- Area: 408
- Dimensions: 17 x 24
Heating
- Forced Air, Natural Gas
Cooling
- Ceiling Fan(s), Central Air
Appliances
- Included: Dishwasher, Disposal, Dryer, Microwave, Range/Oven, Refrigerator, Washer, Water Softener Owned, Gas Water Heater
- Laundry: First Floor Laundry, Laundry Room
Features
- Cathedral/Vaulted Ceiling, Radon Mitigation System, Sump Pump, Walk-In Closet(s), Eat-in Kitchen
- Flooring: Hardwood
- Basement: Full,Concrete,Radon System,Sump Pump,Unfinished
- Number of fireplaces: 1
- Fireplace features: Family Room, Gas
Interior area
- Total structure area: 4,384
- Total interior livable area: 2,192 sqft
- Finished area above ground: 2,192
- Finished area below ground: 0
Property
Parking
- Total spaces: 2
- Parking features: Attached, Direct Access, Electric in Garage, Garage Door Opener
- Attached garage spaces: 2
Features
- Levels: One
- Stories: 1
- Patio & porch: Patio, Porch
- Exterior features: Lawn Sprinkler
- Frontage type: Road
- Frontage length: 76
Lot
- Size: 0.3 Acres
- Dimensions: 76 x 156 x 75 x 168
Details
- Parcel number: 0632651009
- Special conditions: Private
Construction
Type & style
- Home type: SingleFamily
- Architectural style: Ranch
- Property subtype: Single Family Residence
Materials
- Brick, Vinyl Siding
- Foundation: Basement, Concrete Perimeter
Condition
- New construction: No
- Year built: 2006
Details
- Warranty included: Yes
Utilities & green energy
- Sewer: Public Sanitary
- Water: Private Well
- Utilities for property: Cable/Internet Avail.
Community & HOA
Community
- Subdivision: Fox Chase Farms Condos
HOA
- Has HOA: Yes
- HOA fee: $525 annually
- HOA name: Fox Chase Farms Condo
- HOA phone: 586-942-2996
Location
- Region: Linden
Financial & listing details
- Price per square foot: $194/sqft
- Annual tax amount: $6,705
- Date on market: 6/12/2026
- Cumulative days on market: 24 days
- Listing agreement: Exclusive Right To Sell
- Listing terms: Cash,Conventional,FHA,VA Loan
- Road surface type: Paved
Estimated market value
$420,000
$399,000 - $441,000
$3,309/mo
Price history
| Date | Event | Price |
|---|---|---|
| 7/1/2026 | Pending sale | $425,000$194/sqft |
Source: | ||
| 6/12/2026 | Listed for sale | $425,000+31.2%$194/sqft |
Source: | ||
| 9/2/2020 | Sold | $324,000+24.6%$148/sqft |
Source: Public Record Report a problem | ||
| 2/11/2017 | Listing removed | $1,800$1/sqft |
Source: RE/MAX Platinum-Hartland #217009660 Report a problem | ||
| 2/9/2017 | Listed for rent | $1,800$1/sqft |
Source: RE/MAX Platinum-Hartland #217009660 Report a problem | ||
| 7/14/2015 | Sold | $260,000+0%$119/sqft |
Source: | ||
| 9/30/2014 | Price change | $259,900-1.5%$119/sqft |
Source: RE/MAX First #215023323 Report a problem | ||
| 9/14/2014 | Price change | $263,900-2.1%$120/sqft |
Source: RE/MAX First #215023323 Report a problem | ||
| 9/12/2014 | Price change | $269,500-0.1%$123/sqft |
Source: RE/MAX First #215023323 Report a problem | ||
| 8/22/2014 | Price change | $269,8000%$123/sqft |
Source: RE/MAX First #215023323 Report a problem | ||
| 7/22/2014 | Listed for sale | $269,900+10.2%$123/sqft |
Source: RE/MAX First #215023323 Report a problem | ||
| 6/4/2007 | Sold | $245,000$112/sqft |
Source: | ||
Public tax history
| Year | Property taxes | Tax assessment |
|---|---|---|
| 2025 | $7,662 +10.2% | $206,700 +2.7% |
| 2024 | $6,955 | $201,200 +9.1% |
| 2023 | -- | $184,500 +10.7% |
| 2022 | -- | $166,700 +15.7% |
| 2021 | -- | $144,100 +3.2% |
| 2020 | -- | $139,600 +6.9% |
| 2019 | -- | $130,600 +7.8% |
| 2018 | $4,026 +12.4% | $121,100 +1.9% |
| 2017 | $3,581 +16% | $118,800 +2.3% |
| 2016 | $3,087 | $116,100 +5.4% |
| 2015 | $3,087 +110.9% | $110,200 +5.8% |
| 2014 | $1,463 | $104,200 +18.5% |
| 2012 | -- | $87,900 -3% |
| 2011 | -- | $90,600 -2.4% |
| 2010 | -- | $92,800 -25.5% |
| 2008 | $1,826 | $124,600 -11.7% |
| 2006 | -- | $141,100 +426.5% |
| 2005 | -- | $26,800 |
Find assessor info on the county website
Monthly payment
Est. payment$--/mo
Payment breakdown
Explore the cost of this home by adjusting the details. Changes won't be saved.All calculations are estimates and provided by Zillow, Inc. for informational purposes only. Actual amounts may vary.
HOA fees may include property taxes on listings classified as Co-Ops. Contact the listing agent and/or owner for fee details.
Mortgage interest rates are dependent on a number of factors, including credit score, down payment, and repayment length. Interest rate data provided by Zillow Group Marketplace, Inc. as of 1/1/1970 from various mortgage lenders with which we have lead or other similar arrangements; the Estimated Payment is an average of those rates.
See how much you could borrow to make a competitive offer.
Climate risks
Neighborhood: 48451
Nearby schools
GreatSchools rating
- 9/10Hyatt ElementaryGrades: PK-3Distance: 1.6 mi
- 6/10Linden Middle SchoolGrades: 6-8Distance: 2.2 mi
- NALinden High SchoolGrades: 9-12Distance: 2.3 mi
Schools provided by the listing agent
- District: Linden Comm School District
Source: MiRealSource. This data may not be complete. We recommend contacting the local school district to confirm school assignments for this home.
A local agent can set up tours, give advice and negotiate with sellers.
- Michigan
- Genesee County
- Linden
- 48451
- 16355 Red Fox Trl


