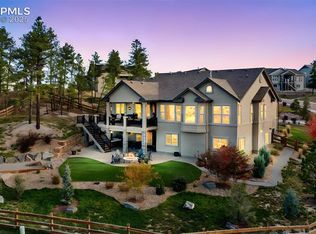
Experience refined Colorado living in this exceptional Saddletree Homes Magnolia floor plan, ideally located in the sought-after Sanctuary Pointe community in Monument, District 38. Showcasing breathtaking Pikes Peak, Front Range, and AF Academy views, this ranch-style open concept home blends luxury, function, and flexibility. Inside, beamed 11’ ceilings, 8” baseboards, white oak plank floors, and a dramatic 3-sided gas fireplace create a warm, elevated atmosphere. Expansive Western Window sliding glass doors disappear into the wall, connecting the great room to an extended covered composite deck w/upgraded iron railing—ideal for indoor-outdoor living & entertaining. The gourmet kitchen features quartz countertops, waterfall island, 42” cabinetry, SS appliances, deep sink, coffee bar, designer lighting, and walk-in pantry pre-plumbed for future butler’s pantry. Adjacent laundry offers coat closet, sink rough-in, and direct garage access, creating a functional drop zone. The owner's suite includes spacious walk-in closet and spa-inspired 5-pc bath w/ aeration soaking tub, large glass shower, dual vanities, and designer finishes. A secondary main-level bedroom and full bath provide flexibility for guests, multi-gen living, or office use. Finished walkout lower level offers 28’x23’ rec room w/ 10’ sliders, wet bar rough-in, and natural light. Two addl. bedrooms and full bath provide privacy & function. Approx. 400 SF unfinished space—currently used as workshop/home gym w/ equipment included—offers storage or future expansion. A 4th bath rough-in is in place. Addl. upgrades include 9’ interior doors, whole-house humidifier, radon mitigation system, EV charger & security pre-wire, smart thermostat, app-controlled blinds, auto sprinkler system, and low-maintenance xeriscape landscaping. Located near trails, parks, schools, and Colorado Springs amenities, this home offers main-level living, finished basement flexibility, and high-end upgrades throughout. Schedule Today!
Sold for $1,460,000
$1,460,000
16355 Sunset Peak Ln, Monument, CO 80132
4beds
4,300sqft
Single Family Residence
Built in 2022
0.4 Acres Lot
$1,459,700 Zestimate®
$340/sqft
$4,168 Estimated rent
Home value
$1,459,700
$1.39M - $1.53M
$4,168/mo
Zestimate® history
Owner options
List your home for rent
$4,168/mo
Rent Zestimate®
Find your next renter with Zillow Rental Manager. Plus, with online applications, you can quickly screen prospective tenants – for free.
$4,168/mo
Rent Zestimate®
Refinance and save
$7,045/mo
Est. payment
Refinancing to a lower rate could help reduce your monthly payments and save thousands over the life of the loan.
$7,045/mo
Est. payment
Explore your selling options
Work with a Zillow partner agent
Leverage their expertise and Zillow's premium Showcase listings to get your home seen by more buyers.
Get startedList with your own agent
Get your home in front of millions of buyers by listing it on Zillow.
Learn how to do itSell it yourself
Take full control of how buyers see your home on Zillow by listing For Sale by Owner (FSBO).
List your homeWhat's special
Zillow last checked:
Listing updated:
Listed by:
Emily Butler 719-291-9128,
Engel & Voelkers Pikes Peak
Bought with:
Kathy Loidolt
The Platinum Group
Source: elevateMLS,MLS#: 1496083
Facts & features
Interior
Bedrooms & bathrooms
- Bedrooms: 4
- Bathrooms: 3
- Full bathrooms: 3
Other
- Level: Main
- Area: 252 Square Feet
- Dimensions: 18 x 14
Heating
- Natural Gas
Cooling
- Central Air
Appliances
- Included: 220v in Kitchen, Dishwasher, Disposal, Dryer, Gas in Kitchen, Exhaust Fan, Microwave, Oven, Range, Refrigerator, Self Cleaning Oven, Washer, Humidifier
- Laundry: Electric Hook-up, Main Level
Features
- 5-Pc Bath, 6-Panel Doors, 9Ft + Ceilings, Beamed Ceilings, Great Room, Vaulted Ceiling(s), See Prop Desc Remarks, Pantry, Smart Thermostat
- Flooring: Carpet, Plank, Tile, Wood
- Windows: Window Coverings
- Basement: Full,Partially Finished
- Attic: Storage
- Number of fireplaces: 1
- Fireplace features: Gas, One
Interior area
- Total structure area: 4,300
- Total interior livable area: 4,300 sqft
- Finished area above ground: 2,137
- Finished area below ground: 2,163
Property
Parking
- Total spaces: 3
- Parking features: Attached, Garage Door Opener, Oversized, See Remarks, Concrete Driveway
- Attached garage spaces: 3
Features
- Patio & porch: Composite, Concrete, Covered
- Exterior features: Auto Sprinkler System
- Fencing: None
- Has view: Yes
- View description: City, Mountain(s), View of Pikes Peak, View of Rock Formations
Lot
- Size: 0.4 Acres
- Features: Hillside, Sloped, Wooded, Hiking Trail, Near Fire Station, Near Hospital, Near Park, Near Public Transit, Near Schools, Near Shopping Center, HOA Required $, Landscaped
Construction
Type & style
- Home type: SingleFamily
- Architectural style: Ranch
- Property subtype: Single Family Residence
Materials
- Stone, Stucco, Wood Siding, Framed on Lot, Frame
- Foundation: Walk Out
- Roof: Composite Shingle
Condition
- Existing Home
- New construction: No
- Year built: 2022
Details
- Builder model: Magnolia - Modern Elevation
- Builder name: Saddletree Hms
Utilities & green energy
- Water: Assoc/Distr
- Utilities for property: Cable Connected, Electricity Connected, Natural Gas Connected
Green energy
- Indoor air quality: Radon System
Community & HOA
Community
- Features: Garden Area, Hiking or Biking Trails, Parks or Open Space, Playground, Green Areas
- Security: Smart Home Security System
HOA
- Has HOA: Yes
- Services included: Covenant Enforcement, Management, Trash Removal
- HOA fee: $325 annually
Location
- Region: Monument
Financial & listing details
- Price per square foot: $340/sqft
- Annual tax amount: $7,660
- Date on market: 6/4/2026
- Listing terms: Assumable,Cash,Conventional,VA Loan
- Electric utility on property: Yes
Price history
| Date | Event | Price |
|---|---|---|
| 7/2/2026 | Sold | $1,460,000$340/sqft |
Source:  elevateMLS #1496083 Report a problem elevateMLS #1496083 Report a problem | ||
| 6/27/2026 | Pending sale | $1,460,000$340/sqft |
Source: elevateMLS #1496083 Report a problem | ||
| 6/9/2026 | Contingent | $1,460,000$340/sqft |
Source: elevateMLS #1496083 Report a problem | ||
| 6/4/2026 | Listed for sale | $1,460,000$340/sqft |
Source: elevateMLS #1496083 Report a problem | ||
Public tax history
Tax history is unavailable.
Neighborhood: 80132
Nearby homes
- $1,002,2005 bd3 ba2.2k sqft705 Panoramic Dr, Monument, CO 80132Off Market
- $1,239,2005 bd4 ba5.1k sqft731 Panoramic Dr, Monument, CO 80132Off Market
- $1,325,0005 bd4 ba4.6k sqft16320 Sunset Peak Ln, Monument, CO 80132Sold
- $983,8005 bd3 ba2.3k sqft16487 Golden Sun Way, Monument, CO 80132Off Market
- $986,5004 bd3 ba2.2k sqft653 Panoramic Dr, Monument, CO 80132Off Market
- $1,118,7005 bd4 ba2.2k sqft16319 Sunset Peak Ln, Monument, CO 80132Off Market
- $1,038,8005 bd4 ba2.2k sqft16496 Golden Sun Way, Monument, CO 80132Off Market
- $990,0005 bd4 ba4.2k sqft16479 Golden Sun Way, Monument, CO 80132Sold
Nearby schools
GreatSchools rating
- 8/10Ray E Kilmer Elementary SchoolGrades: PK-6Distance: 3.7 mi
- 5/10Lewis-Palmer Middle SchoolGrades: 7-8Distance: 3.5 mi
- 8/10Lewis-Palmer High SchoolGrades: 9-12Distance: 2.4 mi
Schools provided by the listing agent
- Elementary: Bear Creek
- Middle: Lewis Palmer
- High: Lewis Palmer
- District: Lewis-Palmer-38
Source: elevateMLS. This data may not be complete. We recommend contacting the local school district to confirm school assignments for this home.
Get a cash offer in 3 minutes
Find out how much your home could sell for in as little as 3 minutes with a no-obligation cash offer.
Estimated market value
$1,459,700
Get a cash offer in 3 minutes
Find out how much your home could sell for in as little as 3 minutes with a no-obligation cash offer.
Estimated market value
$1,459,700
- Colorado
- El Paso County
- Monument
- 80132
- 16355 Sunset Peak Ln
Nearby cities
Nearby zip codes
Other Monument Topics
