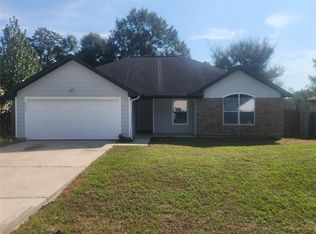
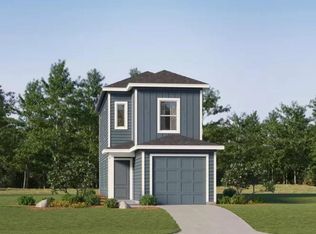
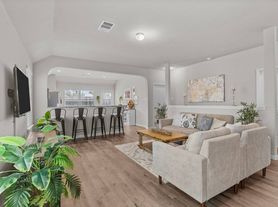
Welcome to your New Home at the Marie Village, this two-story home features two bedrooms, one bathroom, a large front porch area, full sod, and a front fence. This floorplan welcomes you in an open concept living area with a window and vinyl flooring. This floorplan comes equipped with a gourmet corner kitchen along with cabinets, stainless steel appliances, granite countertops, pantry, and vinyl flooring. Your utilized utility room is located under the stairs. The utility room comes equipped with a built-in shelf and closet rod for extra storage. The stairs lead you to your primary and secondary bedroom. The primary bedroom features carpet flooring, a window, a large walk-in-closet with carpet flooring, and an attached full bathroom with vinyl flooring, bath surround tile, cabinets, granite countertops, and chrome bathroom fixtures. The second bedroom features carpet flooring, a window, and a walk-in closet.
Copyright notice - Data provided by HAR.com 2022 - All information provided should be independently verified.
House for rent
Singlefamily
Available now
Air conditioner, electric
In unit laundry
Natural gas, solar
What's special
Front fenceCarpet flooringStainless steel appliancesTwo bedroomsGranite countertopsLarge front porch areaVinyl flooring
- 23 days |
- -- |
- -- |
Zillow last checked:
Listing updated:
Travel times

Let’s turn your rent into credit progress
Build credit history with every on-time payment and get credit for the payment you’re already making.
Facts & features
Interior
Bedrooms & bathrooms
- Bedrooms: 2
- Bathrooms: 1
- Full bathrooms: 1
Heating
- Natural Gas, Solar
Cooling
- Air Conditioner, Electric
Appliances
- Included: Dryer, Electric Oven, Refrigerator, Stove, Washer
- Laundry: In Unit
Features
- Walk In Closet
- Flooring: Carpet, Vinyl
Interior area
- Total interior livable area: 940 sqft
Property
Parking
- Details: Contact manager
Features
- Stories: 2
- Patio & porch: Patio
Lot
- Features: Back Yard
Details
- Parcel number: 69660217000
Construction
Type & style
- Home type: SingleFamily
- Architectural style: Contemporary/Modern
- Property subtype: SingleFamily
Condition
- Year built: 2024
Community & HOA
Location
- Region: Conroe
Financial & listing details
- Lease term: Long Term,12 Months
Nearby apartments for rent

Price history
| Date | Event | Price |
|---|---|---|
| 9/21/2026 | Listed for rent | $1,290-0.8%$1/sqft |
Source:  HAR #38500632 Report a problem HAR #38500632 Report a problem | ||
| 12/19/2024 | Listing removed | $1,300$1/sqft |
Source: HAR #3751893 Report a problem | ||
| 12/6/2024 | Price change | $1,300-6.8%$1/sqft |
Source: HAR #3751893 Report a problem | ||
| 11/20/2024 | Price change | $1,395-3.8%$1/sqft |
Source: HAR #3751893 Report a problem | ||
| 10/15/2024 | Listed for rent | $1,450$2/sqft |
Source: HAR #3751893 Report a problem | ||
| 6/22/2024 | Listing removed | $172,203$183/sqft |
Source:  DR Horton Report a problem DR Horton Report a problem | ||
| 3/14/2024 | Listed for sale | $172,2030%$183/sqft |
Source: DR Horton Report a problem | ||
| 12/28/2023 | Listing removed | -- |
Source:  HAR #54711423 Report a problem HAR #54711423 Report a problem | ||
| 11/9/2023 | Price change | $172,204+4.2%$183/sqft |
Source: HAR #54711423 Report a problem | ||
| 10/5/2023 | Listed for sale | $165,204$176/sqft |
Source: HAR #54711423 Report a problem | ||
| 9/30/2023 | Listing removed | -- |
Source:  ASGI Homes, LLC Report a problem ASGI Homes, LLC Report a problem | ||
| 8/11/2023 | Price change | $165,204+0.6%$176/sqft |
Source: HAR #20262150 Report a problem | ||
| 6/1/2023 | Listed for sale | $164,204$175/sqft |
Source: ASGI Homes, LLC Report a problem | ||