Skip main navigation
Sold for $857,500
  • $857,500

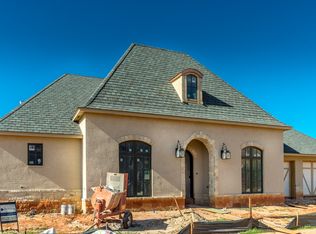
    16356 Morningside Dr, Edmond, OK 73013

    3beds
    3,763sqft
    Single Family Residence
    Built in 2015
    8,468.06 Square Feet Lot
    $872,200 Zestimate®
    $228/sqft
    $3,562 Estimated rent

    Home value

    $872,200

    $820,000 - $933,000

    $3,562/mo

    Zestimate® history
    Loading
    Loading...

    Owner options

    List your home for rent

    $3,562/mo

    Rent Zestimate®

    Find your next renter with Zillow Rental Manager. Plus, with online applications, you can quickly screen prospective tenants – for free.

    Learn more

    $3,562/mo

    Rent Zestimate®

    Refinance and save

    $8,716/mo

    Est. payment

    Refinancing to a lower rate could help reduce your monthly payments and save thousands over the life of the loan.

    See today's rates

    $8,716/mo

    Est. payment

    Explore your selling options

    Work with a Zillow partner agent

    Leverage their expertise and Zillow's premium Showcase listings to get your home seen by more buyers.

    Get started

    List with your own agent

    Get your home in front of millions of buyers by listing it on Zillow.

    Learn how to do it

    Sell it yourself

    Take full control of how buyers see your home on Zillow by listing For Sale by Owner (FSBO).

    List your home

    What's special

    Downstairs guest roomGuest bedroomBuilt-in grillExpansive beautiful parkStorage shelvesCovered porch areaSliding glass doors
    MUIRFIELD VILLAGE! Rare opportunity to own this one-owner, immaculately clean and impeccably well maintained home in the coveted Muirfield Village addition. 3 bedrooms, 3.1 bathrooms, study, theater room and fabulous OUTDOOR LIVING! Open concept kitchen, living, breakfast dining, formal dining. Beautiful windows and lots of natural light throughout. The gorgeous kitchen (with large pantry room) and island look to the living room and outdoor living space which includes a covered porch area, pergola, grand fireplace and built-in grill with counter space. Open the sliding glass doors to extend your living area to the spacious and inviting outdoor living area! The downstairs primary bedroom suite is a dream with ensuite bathroom that includes two vanity areas, beautiful tub and shower, leading to the the large primary walk-in closet. The laundry room can be accessed from the primary suite area or from the hall! The study off of the living area could also serve as a bedroom. The downstairs guest room with ensuite bathroom is perfect for guests! Upstairs find a large guest bedroom, full bath and a fabulous theater room perfect for watching movies, sports, etc. The theater room includes a bar, beverage refrigerator and ice maker. There's also great attic space upstairs. Then there's the 3 car tandem garage... but wait, it's oversized and includes storage shelves plus a large closet. Plenty of room for an extra refrigerator or to install an above ground storm shelter! The owner added the upstairs living space and extended the outdoor living area after purchasing the home. BUT WAIT!...You must see this GATED neighborhood's amenities! An expansive beautiful park runs the length of the neighborhood and the fabulous clubhouse includes a fitness room! Then there's the POOL!! Enjoy the ease and peacefulness of this hidden gem neighborhood! The HOA also takes care of your lawn mowing and maintenance! Buyer to verify schools, square footage, etc.

    Zillow last checked:

    Listing updated:

    Listed by:

    Susan Citty 405-401-7793,

    RE/MAX First

    Bought with:

    Leisa Davis, 160203

    Stetson Bentley

    Source: MLSOK/OKCMAR as distributed by MLS GRID,MLS#: 1165457MLS Logo

    Facts & features

    Interior

    Bedrooms & bathrooms
    • Bedrooms: 3
    • Bathrooms: 4
    • Full bathrooms: 3
    • 1/2 bathrooms: 1
    Other
    • Description: Theater Room
    Appliances
    • Included: Dishwasher, Disposal, Ice Maker, Microwave, Refrigerator, Built-In Electric Oven, Built-In Gas Range
    Features
    • Flooring: Combination
    • Number of fireplaces: 2
    • Fireplace features: Masonry
    Interior area
    • Total structure area: 3,763
    • Total interior livable area: 3,763 sqft

    Property

    Parking
    • Total spaces: 3
    • Parking features: Additional Parking, Concrete
    • Garage spaces: 3
    Features
    • Levels: One and One Half
    • Stories: 1
    • Patio & porch: Patio
    Lot
    • Size: 8,468 sqft
    • Features: Cul-De-Sac, Zero Lot Line
    Details
    • Parcel number: 16356NONEMorningside73013
    • Special conditions: None

    Construction

    Type & style
    • Home type: SingleFamily
    • Architectural style: Traditional
    • Property subtype: Single Family Residence
    Materials
    • Brick
    • Foundation: Slab
    • Roof: Composition
    Condition
    • Year built: 2015
    Details
    • Builder name: Bill Roberts Custom Homes

    Utilities & green energy

    • Utilities for property: Cable Available, High Speed Internet, Public

    Community & neighborhood

    Location
    • Region: Edmond

    HOA & financial

    HOA
    • Has HOA: Yes
    • HOA fee: $3,325 annually
    • Services included: Gated Entry, Greenbelt, Maintenance, Common Area Maintenance, Pool

    Price history

    DateEventPrice
    6/27/2025Sold$857,500-2%$228/sqft
    Source: MLSOK/OKCMAR as distributed by MLS GRID #1165457 Report a problem
    5/27/2025Pending sale$875,000$233/sqft
    Source: MLSOK/OKCMAR as distributed by MLS GRID #1165457 Report a problem
    5/21/2025Price change$875,000-7.8%$233/sqft
    Source: MLSOK/OKCMAR as distributed by MLS GRID #1165457 Report a problem
    5/9/2025Price change$949,500-4.1%$252/sqft
    Source: MLSOK/OKCMAR as distributed by MLS GRID #1165457 Report a problem
    4/30/2025Price change$990,000-5.7%$263/sqft
    Source: MLSOK/OKCMAR as distributed by MLS GRID #1165457 Report a problem
    4/18/2025Listed for sale$1,050,000+68%$279/sqft
    Source: MLSOK/OKCMAR as distributed by MLS GRID #1165457 Report a problem
    1/30/2017Sold$624,900$166/sqft
    Source: MLSOK/OKCMAR as distributed by MLS GRID #716877 Report a problem
    2/1/2016Listed for sale$624,900$166/sqft
    Source: Berkshire Hathaway-Anderson #716877 Report a problem

    Public tax history

    YearProperty taxesTax assessment
    2025$10,551 +3.3%$88,689 +3%
    2024$10,209 +3.8%$86,105 +3%
    2023$9,831 +2.1%$83,598 +3%
    2022$9,628 +4.1%$81,164 +3%
    2021$9,249 +1.5%$78,800 +3%
    2020$9,109 +24.7%$76,505 -3%
    2019$7,304 +1.7%$78,856 +3%
    2018$7,183 +126.9%$76,560 +193.4%
    2017$3,165 $26,090 +4002.2%
    2016$3,165 +4025.2%$636
    2015$77 -10.3%$636 -10%
    2014$86 $707 -1.8%
    2013-- $720 +5%
    2012-- $686 +5.1%
    2011-- $653 +5%
    2010-- $622
    2009-- $622

    Find assessor info on the county website

    Neighborhood: 73013

    Nearby schools

    GreatSchools rating
    Schools provided by the listing agent
    • Elementary: Angie Debo ES
    • Middle: Summit MS
    • High: Santa Fe HS

    Source: MLSOK/OKCMAR as distributed by MLS GRID. This data may not be complete. We recommend contacting the local school district to confirm school assignments for this home.

    Get a cash offer in 3 minutes
    Find out how much your home could sell for in as little as 3 minutes with a no-obligation cash offer.
    Estimated market value
    $872,200
    Get a cash offer in 3 minutes
    Find out how much your home could sell for in as little as 3 minutes with a no-obligation cash offer.
    Estimated market value
    $872,200