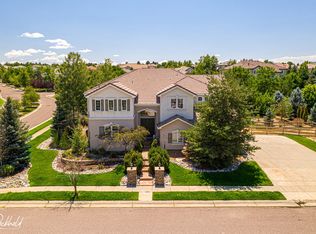
PARK-LIKE LIVING WITH A 2.25% ASSUMABLE MORTGAGE! Rare opportunity to secure a 5,000+ sq ft brick Cabernet model in the heart of Piney Creek Village. In today’s market, the financial peace of mind is unmatched: take over the Seller's VA amortgage (just under a $300K balance) at just 2.25%. This option is available to both Veteran and non-Veteran buyers (only financial qualification required), saving thousands annually in interest. INVESTMENT-GRADE UPGRADES: Rest easy under a BRAND NEW Concrete Tile Roof (April 2026), completed with new gutters and fresh exterior paint. This Class 4 impact-resistant upgrade offers substantial annual savings on insurance. The 3-car garage comes EV-ready for dedicated charging, and the south-facing driveway ensures easy winters with natural snow melt. PREMIUM AMENITIES INCLUDED: Unlike many neighbors, 16357 E Aberdeen is a confirmed member of the Piney Creek Recreational Association. Enjoy full access to the swimming pools, tennis, pickleball, and basketball courts just minutes away. UNBEATABLE LOCATION: Nestled on nearly a 1/3-acre flat lot, the private backyard is an alfresco entertainer's dream. Step out your door to meandering trails for a quick cycle to highly-regarded Regis Jesuit High School or a direct path into Cherry Creek State Park. Minutes to the retail hub of Arapahoe Crossing and the fitness facilities of Trails Rec Center. INTERIOR EXCELLENCE: No detail has been overlooked inside the gourmet Chef’s kitchen, featuring granite countertops, a massive central island, and premium KitchenAid appliances. Huge vaulted picture windows flood the home with natural light and frame views of the mature gardens. With award-winning Cherry Creek Schools and a location that balances quiet luxury with urban convenience, this home is a standout. HURRY—financial and lifestyle opportunities like this disappear fast
Sold for $985,000
$985,000
16357 E Aberdeen Avenue, Centennial, CO 80016
4beds
5,032sqft
Single Family Residence
Built in 2004
0.37 Acres Lot
$982,700 Zestimate®
$196/sqft
$4,284 Estimated rent
Home value
$982,700
$924,000 - $1.05M
$4,284/mo
Zestimate® history
Owner options
List your home for rent
$4,284/mo
Rent Zestimate®
Find your next renter with Zillow Rental Manager. Plus, with online applications, you can quickly screen prospective tenants – for free.
$4,284/mo
Rent Zestimate®
Refinance and save
$5,730/mo
Est. payment
Refinancing to a lower rate could help reduce your monthly payments and save thousands over the life of the loan.
$5,730/mo
Est. payment
Explore your selling options
Work with a Zillow partner agent
Leverage their expertise and Zillow's premium Showcase listings to get your home seen by more buyers.
Get startedList with your own agent
Get your home in front of millions of buyers by listing it on Zillow.
Learn how to do itSell it yourself
Take full control of how buyers see your home on Zillow by listing For Sale by Owner (FSBO).
List your homeWhat's special
New guttersFresh exterior paintGranite countertopsPremium kitchenaid appliancesMassive central islandHuge vaulted picture windows
Zillow last checked:
Listing updated:
Listed by:
Paul Bishop 303-536-1786 paulbishop745@hotmail.com,
Compass - Denver
Bought with:
Jennifer Bozarth, 040024054
Colorado Premier Properties
Source: REcolorado as distributed by MLS GRID,MLS#: 6558201
Facts & features
Interior
Bedrooms & bathrooms
- Bedrooms: 4
- Bathrooms: 4
- Full bathrooms: 3
- 3/4 bathrooms: 1
- Main level bathrooms: 1
Bedroom
- Description: Currently Set Up As Office
- Level: Main
Bedroom
- Description: Large Master With Views
- Features: Primary Suite
- Level: Upper
Bedroom
- Level: Upper
Bedroom
- Level: Upper
Bedroom
- Level: Upper
Bathroom
- Level: Main
Bathroom
- Level: Main
Bathroom
- Description: Large 5 Piece Master Bathroom W/Soaking Tub
- Features: En Suite Bathroom, Primary Suite
- Level: Upper
Bathroom
- Description: Jack & Jill Access
- Level: Upper
Bathroom
- Features: En Suite Bathroom
- Level: Upper
Dining room
- Level: Main
Family room
- Level: Main
Laundry
- Level: Main
Living room
- Level: Main
Loft
- Description: Overlooking Family & Living Room
- Level: Upper
Office
- Description: Could Be 5th Bedroom W/Addition Of A Closet
- Level: Main
Utility room
- Description: Huge Unfinished Basement 1356 Sqft W/Egress Windows & Bathroom Stubbed
- Level: Basement
Heating
- Forced Air
Cooling
- Central Air
Appliances
- Included: Convection Oven, Cooktop, Dishwasher, Disposal, Double Oven, Dryer, Microwave, Oven, Range, Refrigerator, Self Cleaning Oven, Washer
- Laundry: In Unit
Features
- Audio/Video Controls, Ceiling Fan(s), Granite Counters, High Ceilings, High Speed Internet, Jack & Jill Bathroom, Kitchen Island, Open Floorplan, Pantry, Primary Suite, Smart Thermostat, Smoke Free, Solid Surface Counters, Sound System, Vaulted Ceiling(s), Walk-In Closet(s)
- Flooring: Carpet, Tile, Wood
- Windows: Double Pane Windows, Window Coverings, Window Treatments
- Basement: Bath/Stubbed,Partial,Unfinished
- Number of fireplaces: 1
- Fireplace features: Family Room, Gas
Interior area
- Total structure area: 5,032
- Total interior livable area: 5,032 sqft
- Finished area above ground: 3,676
Property
Parking
- Total spaces: 3
- Parking features: Electric Vehicle Charging Station(s), Lighted, Oversized, Storage
- Attached garage spaces: 3
Features
- Levels: Two
- Stories: 2
- Entry location: Ground
- Patio & porch: Front Porch, Patio
- Exterior features: Garden, Gas Valve, Private Yard, Rain Gutters
- Fencing: Full
- Has view: Yes
- View description: Mountain(s)
Lot
- Size: 0.37 Acres
- Features: Level
- Residential vegetation: Grassed
Details
- Parcel number: 034226508
- Zoning: Residential
- Special conditions: Standard
Construction
Type & style
- Home type: SingleFamily
- Architectural style: Contemporary
- Property subtype: Single Family Residence
Materials
- Brick
- Foundation: Slab
- Roof: Concrete
Condition
- Updated/Remodeled
- Year built: 2004
Details
- Builder model: $100K just spent on EXTERIOR
Utilities & green energy
- Electric: 220 Volts, 220 Volts in Garage
- Sewer: Public Sewer
- Water: Public
- Utilities for property: Cable Available, Electricity Connected, Internet Access (Wired), Natural Gas Available, Natural Gas Connected, Phone Available
Community & HOA
Community
- Security: Carbon Monoxide Detector(s), Radon Detector, Security System, Smoke Detector(s), Video Doorbell
- Subdivision: Piney Creek Village
HOA
- Has HOA: Yes
- Amenities included: Clubhouse, Fitness Center, Garden Area, Park, Parking, Playground, Pond Seasonal, Pool, Spa/Hot Tub, Tennis Court(s), Trail(s)
- HOA fee: $72 monthly
- HOA name: Piney Creek Maintenance
- HOA phone: 303-369-1800
- Second HOA fee: $51 monthly
- Second HOA name: Piney Creek Recreation
- Second HOA phone: 303-369-1800
Location
- Region: Centennial
Financial & listing details
- Price per square foot: $196/sqft
- Tax assessed value: $946,000
- Annual tax amount: $6,601
- Date on market: 4/29/2026
- Listing terms: Cash,Conventional,Jumbo,VA Loan
- Exclusions: Staging Furnishings
- Ownership: Individual
- Electric utility on property: Yes
- Road surface type: Paved
Price history
| Date | Event | Price |
|---|---|---|
| 5/15/2026 | Sold | $985,000$196/sqft |
Source:  REcolorado as distributed by MLS GRID #6558201 Report a problem REcolorado as distributed by MLS GRID #6558201 Report a problem | ||
| 5/4/2026 | Pending sale | $985,000$196/sqft |
Source: REcolorado as distributed by MLS GRID #6558201 Report a problem | ||
| 4/29/2026 | Listed for sale | $985,000+60.7%$196/sqft |
Source: REcolorado as distributed by MLS GRID #6558201 Report a problem | ||
| 4/30/2015 | Sold | $613,000$122/sqft |
Source: Public Record Report a problem | ||
| 3/13/2015 | Pending sale | $613,000$122/sqft |
Source: Coldwell Banker Residential Brokerage - Southeast Metro at DTC #4961703 Report a problem | ||
| 2/13/2015 | Listed for sale | $613,000+7.7%$122/sqft |
Source: Coldwell Banker Residential Brokerage - Southeast Metro at DTC #4961703 Report a problem | ||
| 7/27/2012 | Listing removed | $569,000$113/sqft |
Source: BROKERS GUILD CHERRY CREEK LTD #1099083 Report a problem | ||
| 7/17/2012 | Listed for sale | $569,000+24.7%$113/sqft |
Source: BROKERS GUILD CHERRY CREEK LTD #1099083 Report a problem | ||
| 11/15/2004 | Sold | $456,300$91/sqft |
Source: Public Record Report a problem | ||
Public tax history
| Year | Property taxes | Tax assessment |
|---|---|---|
| 2025 | $6,243 +12.9% | $59,125 -4.2% |
| 2024 | $5,530 +20.4% | $61,714 -6.5% |
| 2023 | $4,591 -0.7% | $66,033 +35.9% |
| 2022 | $4,624 | $48,587 -2.8% |
| 2021 | -- | $49,986 +0% |
| 2020 | $4,666 +2.5% | $49,971 |
| 2019 | $4,554 | -- |
| 2018 | $4,554 +1.1% | $47,873 |
| 2017 | $4,502 | $47,873 +12.6% |
| 2016 | -- | $42,506 |
| 2015 | -- | $42,506 +5.2% |
| 2014 | $4,073 -8.2% | $40,413 +11.5% |
| 2013 | $4,439 | $36,240 |
| 2012 | -- | $36,240 |
| 2011 | $4,629 +2% | $36,240 -9.2% |
| 2010 | $4,539 +6.5% | $39,900 |
| 2009 | $4,263 | $39,900 +7.6% |
| 2008 | -- | $37,094 |
| 2007 | -- | $37,094 -1.3% |
| 2006 | -- | $37,580 |
| 2005 | -- | $37,580 +106% |
| 2002 | -- | $18,240 |
Find assessor info on the county website
Neighborhood: 80016
Nearby homes
- $1,128,8005 bd5 ba4.4k sqft16419 E Aberdeen Ave, Centennial, CO 80016Off Market
- $1,110,1005 bd5 ba4.1k sqft16255 E Aberdeen Ave, Centennial, CO 80016Off Market
- $1,080,0005 bd4 ba4.5k sqft16358 E Aberdeen Ave, Centennial, CO 80016Off Market
- $1,133,7005 bd5 ba4.4k sqft16356 E Orchard Pl, Centennial, CO 80016Off Market
- $1,043,8005 bd2 ba3.9k sqft16256 E Aberdeen Ave, Centennial, CO 80016Off Market
- $---- bd-- ba-- sqft16449 E Aberdeen Ave, Aurora, CO 80016Off Market
- $1,165,0005 bd5 ba6.3k sqft16449 E Aberdeen Ave, Centennial, CO 80016Sold
- $1,336,2006 bd7 ba6.3k sqft16418 E Orchard Pl, Centennial, CO 80016Sold
Nearby schools
GreatSchools rating
- 6/10Indian Ridge Elementary SchoolGrades: PK-5Distance: 0.9 mi
- 5/10Laredo Middle SchoolGrades: 6-8Distance: 1.2 mi
- 5/10Smoky Hill High SchoolGrades: 9-12Distance: 1.3 mi
Schools provided by the listing agent
- Elementary: Indian Ridge
- Middle: Laredo
- High: Smoky Hill
- District: Cherry Creek 5
Source: REcolorado as distributed by MLS GRID. This data may not be complete. We recommend contacting the local school district to confirm school assignments for this home.
Get a cash offer in 3 minutes
Find out how much your home could sell for in as little as 3 minutes with a no-obligation cash offer.
Estimated market value
$982,700
Get a cash offer in 3 minutes
Find out how much your home could sell for in as little as 3 minutes with a no-obligation cash offer.
Estimated market value
$982,700
- Colorado
- Arapahoe County
- Centennial
- 80016
- 16357 E Aberdeen Avenue
Nearby cities
Nearby zip codes
Other Centennial Topics
