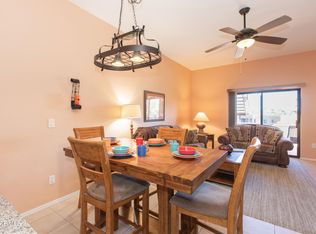
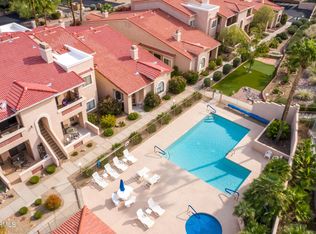
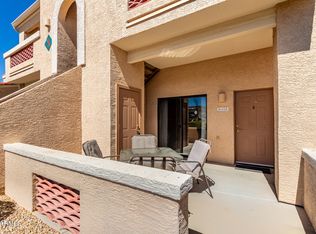
Elevated Single level (no unit above) 2 bedroom, 2 bath, end unit Condo. Soaring Ceilings make it feel much larger than it is and sits at the end of the culdesac so feels super private but you still have the amenities of the community just a stones throw. Community pool, spa, 1 covered parking spot plus unassigned spots for guests. Kitchen open to dining and living room area and features granite Counters + pantry closet for extra sotrage. Most of the furnishings remain. Newer carpet in Bedrooms, tile in bathrooms and wood through out the main living areas.
Sold for $314,000
$314,000
16357 E ARROW Drive #102, Fountain Hills, AZ 85268
2beds
2baths
1,074sqft
Townhouse
Built in 1998
111 Square Feet Lot
$307,400 Zestimate®
$292/sqft
$2,174 Estimated rent
Home value
$307,400
$286,000 - $332,000
$2,174/mo
Zestimate® history
Owner options
List your home for rent
$2,174/mo
Rent Zestimate®
Find your next renter with Zillow Rental Manager. Plus, with online applications, you can quickly screen prospective tenants – for free.
$2,174/mo
Rent Zestimate®
Refinance and save
$2,104/mo
Est. payment
Refinancing to a lower rate could help reduce your monthly payments and save thousands over the life of the loan.
$2,104/mo
Est. payment
Explore your selling options
Work with a Zillow partner agent
Leverage their expertise and Zillow's premium Showcase listings to get your home seen by more buyers.
Get startedList with your own agent
Get your home in front of millions of buyers by listing it on Zillow.
Learn how to do itSell it yourself
Take full control of how buyers see your home on Zillow by listing For Sale by Owner (FSBO).
List your homeWhat's special
End unitSoaring ceilingsNewer carpetCommunity poolGranite countersPantry closetTile in bathrooms
Zillow last checked:
Listing updated:
Listed by:
Mary C Day 480-619-8810,
HomeSmart Lifestyles,
Lori Lynne Webster 480-518-2302,
HomeSmart Lifestyles
Bought with:
Angie Matthews, SA710672000
eXp Realty
Source: ARMLS,MLS#: 6783561
Facts & features
Interior
Bedrooms & bathrooms
- Bedrooms: 2
- Bathrooms: 2
Heating
- Electric
Cooling
- Central Air, Ceiling Fan(s)
Appliances
- Included: Electric Cooktop
Features
- High Speed Internet, Granite Counters, Breakfast Bar, No Interior Steps, Vaulted Ceiling(s), Full Bth Master Bdrm
- Flooring: Carpet, Tile, Wood
- Windows: Solar Screens
- Has basement: No
- Furnished: Yes
- Common walls with other units/homes: End Unit
Interior area
- Total structure area: 1,074
- Total interior livable area: 1,074 sqft
Property
Parking
- Total spaces: 2
- Parking features: Unassigned, Assigned
- Carport spaces: 1
- Uncovered spaces: 1
Features
- Stories: 1
- Patio & porch: Patio
- Pool features: None
- Spa features: None
- Fencing: None
Lot
- Size: 111 Square Feet
- Features: Desert Back, Desert Front, Cul-De-Sac
Details
- Parcel number: 17627155
Construction
Type & style
- Home type: Townhouse
- Property subtype: Townhouse
- Attached to another structure: Yes
Materials
- Stucco, Wood Frame, Painted
- Roof: Tile
Condition
- Year built: 1998
Details
- Builder name: Pittsenbarger
Utilities & green energy
- Sewer: Public Sewer
- Water: Pvt Water Company
Community & HOA
Community
- Features: Community Spa, Community Pool
- Subdivision: FIESTA CASITAS CONDOMINIUMS
HOA
- Has HOA: Yes
- Services included: Insurance, Sewer, Cable TV, Maintenance Grounds, Front Yard Maint, Trash, Water, Roof Replacement, Maintenance Exterior
- HOA fee: $275 monthly
- HOA name: Fiesta Casitas
- HOA phone: 602-952-5581
Location
- Region: Fountain Hills
Financial & listing details
- Price per square foot: $292/sqft
- Annual tax amount: $1,006
- Date on market: 11/15/2024
- Cumulative days on market: 26 days
- Listing terms: Cash,Conventional
- Ownership: Fee Simple
Price history
| Date | Event | Price |
|---|---|---|
| 12/10/2024 | Sold | $314,000-1.6%$292/sqft |
Source:  ARMLS #6783561 Report a problem ARMLS #6783561 Report a problem | ||
| 11/15/2024 | Listed for sale | $319,000$297/sqft |
Source: ARMLS #6783561 Report a problem | ||
| 4/29/2015 | Listing removed | $2,800$3/sqft |
Source: Sonoran Lifestyle Real Estate #4849298 Report a problem | ||
| 2/17/2015 | Listed for rent | $2,800$3/sqft |
Source: Sonoran Lifestyle Real Estate #4849298 Report a problem | ||
Public tax history
Tax history is unavailable.
Neighborhood: 85268
Nearby homes
- $320,0002 bd2 ba969 sqft16357 E Arrow Dr APT 101, Fountain Hills, AZ 85268Sold
- $331,800-- bd2 ba1k sqft14600 E Arrow Dr #204, Fountain Hills, AZ 85268Off Market
- $283,0002 bd2 ba1k sqft16354 E Palisades Blvd UNIT 3-105, Fountain Hills, AZ 85268Off Market
- $263,9002 bd2 ba969 sqft16354 E Palisades Blvd #3103, Fountain Hills, AZ 85268For Sale
- $267,0002 bd2 ba969 sqft16354 E Palisades Blvd UNIT 3-103, Fountain Hills, AZ 85268Off Market
- $267,0002 bd2 ba969 sqft16354 E Palisades Blvd UNIT 3-107, Fountain Hills, AZ 85268Off Market
- $307,6002 bd2 ba980 sqft16354 E Palisades Blvd UNIT 3-103, Fountain Hills, AZ 85268Off Market
- $309,800-- bd2 ba980 sqft16354 E Palisades Blvd UNIT 3-107, Fountain Hills, AZ 85268Off Market
Nearby schools
GreatSchools rating
- 5/10McDowell Mountain Elementary SchoolGrades: PK-5Distance: 1.2 mi
- 6/10Fountain Hills Middle SchoolGrades: 4-8Distance: 1.2 mi
- 5/10Fountain Hills High SchoolGrades: 9-12Distance: 0.6 mi
Schools provided by the listing agent
- Elementary: Four Peaks Elementary School - Fountain Hills
- Middle: Fountain Hills Middle School
- High: Fountain Hills High School
- District: Fountain Hills Unified District
Source: ARMLS. This data may not be complete. We recommend contacting the local school district to confirm school assignments for this home.
Get a cash offer in 3 minutes
Find out how much your home could sell for in as little as 3 minutes with a no-obligation cash offer.
Estimated market value
$307,400
Get a cash offer in 3 minutes
Find out how much your home could sell for in as little as 3 minutes with a no-obligation cash offer.
Estimated market value
$307,400
- Arizona
- Maricopa County
- Fountain Hills
- 85268
- 16357 E ARROW Drive Unit 102
Nearby cities
Nearby neighborhoods
Nearby zip codes
Other Fountain Hills Topics
