Skip main navigation
Sold for $1,338,000
  • $1,338,000

    163-58 23rd Avenue, Whitestone, NY 11357

    3beds
    2,184sqft
    Single Family Residence, Residential
    Built in 1915
    3,645 Square Feet Lot
    $1,492,200 Zestimate®
    $613/sqft
    $4,454 Estimated rent

    Home value

    $1,492,200

    $1.40M - $1.60M

    $4,454/mo

    Zestimate® history
    Loading
    Loading...

    Owner options

    List your home for rent

    $4,454/mo

    Rent Zestimate®

    Find your next renter with Zillow Rental Manager. Plus, with online applications, you can quickly screen prospective tenants – for free.

    Learn more

    $4,454/mo

    Rent Zestimate®

    Refinance and save

    $8,027/mo

    Est. payment

    Refinancing to a lower rate could help reduce your monthly payments and save thousands over the life of the loan.

    See today's rates

    $8,027/mo

    Est. payment

    Explore your selling options

    Work with a Zillow partner agent

    Leverage their expertise and Zillow's premium Showcase listings to get your home seen by more buyers.

    Get started

    List with your own agent

    Get your home in front of millions of buyers by listing it on Zillow.

    Learn how to do it

    Sell it yourself

    Take full control of how buyers see your home on Zillow by listing For Sale by Owner (FSBO).

    List your home

    What's special

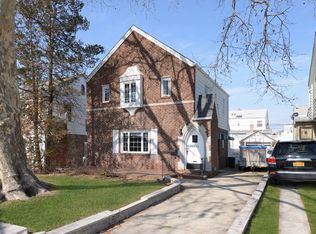
    Ready to be impressed - inside and out - this detached stucco home with Spanish terracotta roof, located in the highly desirable area of Whitestone, offers an abundance of living and entertaining areas. The main level provides an entry foyer flowing into an open floor plan, featuring living, dining room, powder room and eat in kitchen complete with granite counter tops and stainless steel appliances. Two skylights in the vaulted ceiling deliver natural light and a bright and airy feeling. Sliding doors off the kitchen lead to an entertainment backyard perfect for gathering with family and friends. The second floor primary suite, with private balcony offers a peaceful retreat from the rest of the house, 2 additional bedrooms and a full bathroom. The finished lower level complete with high ceilings and a separate outside entrance includes a spacious family room, lots of storage, play area, laundry/mechanical room and a full bathroom. This spacious home also features central AC and 4 zone heating system, sprinklers and stunning curb appeal. Conveniently located next to public transportation, schools and shopping., Additional information: Appearance:Mint,Separate Hotwater Heater:Yes

    Zillow last checked:

    Listing updated:

    Listed by:

    Yau Lung Chan GRI SRS ABR CIPS 917-992-9228,

    Keller Williams Realty Greater 516-873-7100,

    Angela L. Pariselli CBR 917-731-2380,

    Keller Williams Realty Greater

    Bought with:

    Angela L. Pariselli CBR, 40PA1094583

    Keller Williams Realty Greater

    Yau Lung Chan, 10491209327

    Keller Williams Legendary

    Source: OneKey® MLS as distributed by MLS GRID,MLS#: L3479026MLS Logo

    Facts & features

    Interior

    Bedrooms & bathrooms
    • Bedrooms: 3
    • Bathrooms: 4
    • Full bathrooms: 3
    • 1/2 bathrooms: 1
    Heating
    • Forced Air
    Cooling
    • Central Air
    Appliances
    • Included: Gas Water Heater
    Features
    • Cathedral Ceiling(s), Eat-in Kitchen, Entrance Foyer, Granite Counters, Primary Bathroom
    • Windows: Skylight(s)
    • Basement: Finished,Full,Walk-Out Access
    • Attic: Pull Stairs
    Interior area
    • Total structure area: 2,184
    • Total interior livable area: 2,184 sqft

    Property

    Parking
    • Parking features: Driveway, Private
    • Has uncovered spaces: Yes
    Features
    • Levels: Three Or More
    • Patio & porch: Patio
    • Fencing: Fenced
    Lot
    • Size: 3,645 sqft
    • Dimensions: 37.42 x 97.42
    • Features: Near Public Transit, Near School, Near Shops, Sprinklers In Front, Sprinklers In Rear
    Details
    • Parcel number: 057590038

    Construction

    Type & style
    • Home type: SingleFamily
    • Architectural style: Colonial
    • Property subtype: Single Family Residence, Residential
    Materials
    • Stucco
    Condition
    • Actual
    • Year built: 1915
    • Major remodel year: 2009

    Utilities & green energy

    • Water: Public
    • Utilities for property: Trash Collection Public

    Community & neighborhood

    Security
    • Security features: Security System
    Location
    • Region: Whitestone

    Other

    Other facts
    • Listing agreement: Exclusive Right To Lease

    Price history

    DateEventPrice
    8/11/2023Sold$1,338,000+1.4%$613/sqft
    Source: OneKey® MLS as distributed by MLS GRID #L3479026 Report a problem
    5/31/2023Pending sale$1,320,000$604/sqft
    Source: OneKey® MLS as distributed by MLS GRID #3479026 Report a problem
    5/18/2023Listed for sale$1,320,000+120%$604/sqft
    Source: OneKey® MLS as distributed by MLS GRID #3479026 Report a problem
    8/31/2009Sold$600,000+20%$275/sqft
    Source: Public Record Report a problem
    10/17/2008Sold$500,000+9.1%$229/sqft
    Source: Public Record Report a problem
    8/5/2008Sold$458,504-37.6%$210/sqft
    Source: Public Record Report a problem
    12/19/2006Sold$735,000+27.8%$337/sqft
    Source: Public Record Report a problem
    9/13/2005Sold$575,000+11.7%$263/sqft
    Source: Public Record Report a problem
    7/7/2005Sold$515,000$236/sqft
    Source: Public Record Report a problem

    Public tax history

    YearProperty taxesTax assessment
    2025-- $88,740 +5.1%
    2024-- $84,420 -4.8%
    2023-- $88,680 +19.8%
    2022-- $74,040 -3.5%
    2021-- $76,740 +12.8%
    2020$9,879 +6%$68,040 +0.6%
    2019$9,320 +5.5%$67,620 +60.1%
    2018$8,836 +6.2%$42,241 +3.5%
    2017$8,319 +8%$40,807 +3.6%
    2016$7,699 $39,374 +1.2%
    2015$7,699 +65.8%$38,894 +6%
    2014$4,643 $36,693 +4.2%
    2013-- $35,201 +3.5%
    2012-- $34,006 +3.6%
    2011-- $32,812 +0%
    2010-- $32,810 +44.9%
    2009-- $22,641 +5.8%
    2008-- $21,398

    Find assessor info on the county website

    Neighborhood: Whitestone

    Nearby schools

    GreatSchools rating
    Schools provided by the listing agent
    • Elementary: Ps 184 Flushing Manor
    • Middle: Is 25 Adrien Block
    • High: Bayside High School

    Source: OneKey® MLS as distributed by MLS GRID. This data may not be complete. We recommend contacting the local school district to confirm school assignments for this home.