Welcome to this spacious 4-bedroom, 3-bath residence located on a large cul-de-sac lot in The Lakes at Magnolia Trace subdivision in Baton Rouge. Designed for comfortable living and effortless entertaining, the open-concept floor plan features a generous living area anchored by a cozy gas fireplace. The kitchen offers slab granite countertops, a large center island, gas cooktop, stainless steel appliances and plenty of workspace for everyday meals or hosting guests. The private primary suite includes a spacious bedroom and an en suite bathroom with dual vanities, a soaking tub and a separate shower. Three additional bedrooms provide ample space for family, guests, a home office or flex space. Additional highlights include no carpet throughout, a roof that is only approximately 2.5 years old and a large backyard with plenty of room to relax, entertain or play. Conveniently located in Baton Rouge, this well-maintained home combines space, functionality and a desirable neighborhood setting. Schedule your private showing today!
Sold
Zillow last checked:
Listing updated:
Bought with:
Niya Hensley, 995713588
Keller Williams Realty Premier Partners
Source: ROAM MLS,MLS#: 2026013255
Price history
| Date | Event | Price |
|---|---|---|
| 9/16/2026 | Sold | -- |
Source:  ROAM MLS #2026013255 Report a problem ROAM MLS #2026013255 Report a problem | ||
| 8/19/2026 | Pending sale | $415,000$159/sqft |
Source: ROAM MLS #2026013255 Report a problem | ||
| 7/20/2026 | Listed for sale | $415,000$159/sqft |
Source: ROAM MLS #2026013255 Report a problem | ||
| 2/13/2015 | Sold | -- |
Source: ROAM MLS #201400420 Report a problem | ||
Nearby homes
- $370,9004 bd2 ba2.2k sqft16367 Magnolia Trace Pkwy, Baton Rouge, LA 70817Off Market
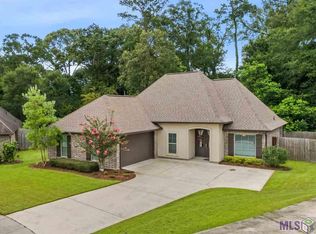
- $531,900-- bd-- ba3.2k sqft16348 Magnolia Trace Pkwy, Baton Rouge, LA 70817Off Market
- $--4 bd3 ba2.4k sqft16338 Magnolia Trace Pkwy, Baton Rouge, LA 70817Sold
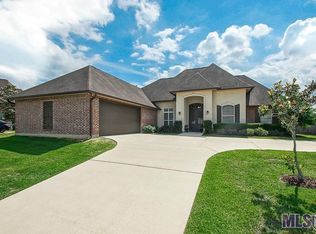
- $350,9004 bd3 ba2.1k sqft4110 Magnolia Grove Dr, Baton Rouge, LA 70817Off Market
Get a cash offer in 3 minutes
Find out how much your home could sell for in as little as 3 minutes with a no-obligation cash offer.
Estimated market value
$390,000
