THIS ONE WILL BLOW YOU AWAY! Over 3200 SF, 5 Bedrooms inc 1st Floor Bedroom w/Closet (could also be your Home Office), Master Suite with a Beautiful Fully-Renovated enSuite Bath and a SPECTACULAR WARDROBE/DRESSING ROOM that puts Little Old Walk-In Closets to Shame, plus a FABULOUS BACKYARD RETREAT Just Made For Entertaining... Deck, Paver Patio, a One-Of-A-Kind Built-In Ground-Level Trampoline, and Cornhole/Horseshoe Pits! And the List of "News/Newers" goes on and on... Roof, Furnace & AC, 2 Hot Water Tanks, Hardwood Flooring & Carpet, Lighting, Fixtures, Staircase Railing, Ceiling Fans & More! // Kitchen: 42" White (Cherry Hardwood) Cabinetry w/Granite Tops, Island, SS Apps, Pantry Closet, "Wet" Butler's Pantry w/Sink & Wine Fridge; Formal Living & Dining Rooms w/Crown Molding; Vaulted Family Room w/Gas-Start Fireplace; 1st Floor Laundry/Mud Room; Loft Overlooking Family Room; Generously-Sized Bedrooms, Grand Vaulted Entryway... This is 3237 Sq Feet of Welcoming, Spacious, Bright & Airy... a TRUE STUNNER! Full Unfinished Basement, Gorgeous Curb Appeal, ABSOLUTELY BEAUTIFUL Full Brick Facade w/2-Story Arched Entry & Accent Stone, 3-Car Side-Load Garage, Wide Concrete Driveway w/In-Ground Basketball Hoop, Privacy Fence, Amazing Location close to Restaurants, Shopping, Entertainment, Transportation.... and NO HOA! HURRY... This will Go FAST!
Closed
$545,000
16358 S Lexington Dr, Plainfield, IL 60586
5beds
3,237sqft
Single Family Residence
Built in 2004
0.31 Acres Lot
$575,700 Zestimate®
$168/sqft
$4,028 Estimated rent
Home value
$575,700
$547,000 - $604,000
$4,028/mo
Zestimate® history
Owner options
List your home for rent
$4,028/mo
Rent Zestimate®
Find your next renter with Zillow Rental Manager. Plus, with online applications, you can quickly screen prospective tenants – for free.
$4,028/mo
Rent Zestimate®
Refinance and save
$3,967/mo
Est. payment
Refinancing to a lower rate could help reduce your monthly payments and save thousands over the life of the loan.
$3,967/mo
Est. payment
Explore your selling options
Work with a Zillow partner agent
Leverage their expertise and Zillow's premium Showcase listings to get your home seen by more buyers.
Get startedList with your own agent
Get your home in front of millions of buyers by listing it on Zillow.
Learn how to do itSell it yourself
Take full control of how buyers see your home on Zillow by listing For Sale by Owner (FSBO).
List your homeWhat's special
Zillow last checked:
Listing updated:
Listed by:
Kimberly Kissel, ABR,SFR,SRS 815-582-7656,
Baird & Warner Real Estate
Bought with:
Colleen Pirkle
Colleen Pirkle
Source: MRED as distributed by MLS GRID,MLS#: 12154715
Facts & features
Interior
Bedrooms & bathrooms
- Bedrooms: 5
- Bathrooms: 3
- Full bathrooms: 2
- 1/2 bathrooms: 1
Rooms
- Room types: Loft, Bedroom 5, Breakfast Room, Walk In Closet
Primary bedroom
- Features: Flooring (Carpet), Window Treatments (Blinds), Bathroom (Full)
- Level: Second
- Area: 364 Square Feet
- Dimensions: 26X14
Bedroom 2
- Features: Flooring (Carpet), Window Treatments (Blinds)
- Level: Second
- Area: 210 Square Feet
- Dimensions: 15X14
Bedroom 3
- Features: Flooring (Carpet), Window Treatments (Blinds)
- Level: Second
- Area: 154 Square Feet
- Dimensions: 14X11
Bedroom 4
- Features: Flooring (Carpet), Window Treatments (Blinds)
- Level: Second
- Area: 144 Square Feet
- Dimensions: 12X12
Bedroom 5
- Features: Flooring (Hardwood), Window Treatments (Blinds)
- Level: Main
- Area: 117 Square Feet
- Dimensions: 13X9
Breakfast room
- Features: Flooring (Hardwood), Window Treatments (Blinds)
- Level: Main
- Area: 165 Square Feet
- Dimensions: 11X15
Dining room
- Features: Flooring (Carpet), Window Treatments (Blinds)
- Level: Main
- Area: 169 Square Feet
- Dimensions: 13X13
Family room
- Features: Flooring (Hardwood), Window Treatments (Blinds)
- Level: Main
- Area: 315 Square Feet
- Dimensions: 21X15
Kitchen
- Features: Kitchen (Island, Pantry-Butler, Pantry-Closet, Granite Counters), Flooring (Hardwood), Window Treatments (Blinds)
- Level: Main
- Area: 150 Square Feet
- Dimensions: 10X15
Laundry
- Features: Flooring (Hardwood), Window Treatments (Blinds)
- Level: Main
- Area: 49 Square Feet
- Dimensions: 7X7
Living room
- Features: Flooring (Carpet), Window Treatments (Blinds)
- Level: Main
- Area: 192 Square Feet
- Dimensions: 12X16
Loft
- Features: Flooring (Carpet), Window Treatments (Blinds)
- Level: Second
- Area: 108 Square Feet
- Dimensions: 12X09
Walk in closet
- Features: Flooring (Carpet), Window Treatments (Blinds)
- Level: Second
- Area: 156 Square Feet
- Dimensions: 12X13
Heating
- Natural Gas, Forced Air
Cooling
- Central Air
Appliances
- Included: Range, Microwave, Dishwasher, Refrigerator, Washer, Dryer, Disposal, Stainless Steel Appliance(s)
Features
- Cathedral Ceiling(s)
- Basement: Unfinished,Full
- Number of fireplaces: 1
- Fireplace features: Gas Starter, Family Room
Interior area
- Total structure area: 0
- Total interior livable area: 3,237 sqft
Property
Parking
- Total spaces: 3
- Parking features: Concrete, Garage Door Opener, On Site, Garage Owned, Attached, Garage
- Attached garage spaces: 3
- Has uncovered spaces: Yes
Accessibility
- Accessibility features: No Disability Access
Features
- Stories: 2
- Patio & porch: Deck
- Fencing: Fenced
Lot
- Size: 0.31 Acres
- Dimensions: 110X121
- Features: Landscaped
Details
- Parcel number: 0603223090170000
- Special conditions: None
Construction
Type & style
- Home type: SingleFamily
- Architectural style: Traditional
- Property subtype: Single Family Residence
Materials
- Vinyl Siding, Brick, Stone
- Foundation: Concrete Perimeter
- Roof: Asphalt
Condition
- New construction: No
- Year built: 2004
Utilities & green energy
- Electric: Circuit Breakers
- Sewer: Public Sewer
- Water: Public
Community & HOA
Community
- Features: Curbs, Sidewalks, Street Lights, Street Paved
- Subdivision: Arbor Of Plainfield
HOA
- Services included: None
Location
- Region: Plainfield
Financial & listing details
- Price per square foot: $168/sqft
- Tax assessed value: $464,721
- Annual tax amount: $10,370
- Date on market: 9/4/2024
- Listing terms: Conventional
- Ownership: Fee Simple
Price history
| Date | Event | Price |
|---|---|---|
| 10/24/2024 | Sold | $545,000+1.9%$168/sqft |
Source:  MRED as distributed by MLS GRID #12154715 Report a problem MRED as distributed by MLS GRID #12154715 Report a problem | ||
| 9/10/2024 | Contingent | $535,000$165/sqft |
Source: MRED as distributed by MLS GRID #12154715 Report a problem | ||
| 9/4/2024 | Listed for sale | $535,000+112.3%$165/sqft |
Source: MRED as distributed by MLS GRID #12154715 Report a problem | ||
| 3/20/2009 | Sold | $252,000-21.8%$78/sqft |
Source: MRED as distributed by MLS GRID #07133192 Report a problem | ||
| 10/20/2008 | Sold | $322,150-29.5%$100/sqft |
Source: Public Record Report a problem | ||
| 5/9/2008 | Listing removed | $457,000$141/sqft |
Source: Number1Expert #06730115 Report a problem | ||
| 4/26/2008 | Listed for sale | $457,000$141/sqft |
Source: Number1Expert #06730115 Report a problem | ||
| 1/18/2008 | Listing removed | $457,000$141/sqft |
Source: Number1Expert #06730115 Report a problem | ||
| 11/16/2007 | Listed for sale | $457,000+17.2%$141/sqft |
Source: Number1Expert #06730115 Report a problem | ||
| 9/8/2004 | Sold | $390,000$120/sqft |
Source: Public Record Report a problem | ||
Public tax history
| Year | Property taxes | Tax assessment |
|---|---|---|
| 2024 | $10,830 +4.4% | $154,907 +10.7% |
| 2023 | $10,371 +1.7% | $139,909 +6.3% |
| 2022 | $10,199 +5.9% | $131,641 +7% |
| 2021 | $9,635 +1.4% | $123,029 +2.9% |
| 2020 | $9,498 -5.2% | $119,538 -3.5% |
| 2019 | $10,017 +4.6% | $123,936 +6.4% |
| 2018 | $9,574 +3.2% | $116,444 +5.2% |
| 2017 | $9,280 +2.5% | $110,657 +4.9% |
| 2016 | $9,054 +5.7% | $105,538 +6.8% |
| 2015 | $8,565 | $98,864 +3.7% |
| 2014 | $8,565 +1.2% | $95,373 |
| 2013 | $8,464 +3.9% | $95,373 -2.3% |
| 2012 | $8,143 +7.8% | $97,569 -1.4% |
| 2011 | $7,552 +5.1% | $98,974 -2% |
| 2010 | $7,185 -21.5% | $100,994 -24.4% |
| 2009 | $9,154 -12.6% | $133,662 -13% |
| 2008 | $10,475 | $153,717 +4.9% |
| 2007 | -- | $146,467 +4.3% |
| 2006 | $9,580 +4.9% | $140,415 +3.4% |
| 2005 | $9,132 +238% | $135,759 +244.9% |
| 2004 | $2,701 +1607.4% | $39,361 +1670.6% |
| 2003 | $158 | $2,223 |
Find assessor info on the county website
Neighborhood: 60586
Nearby homes
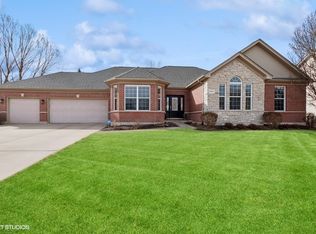
- $545,0004 bd3 ba2.3k sqft16404 S Lexington Dr, Plainfield, IL 60586Sold
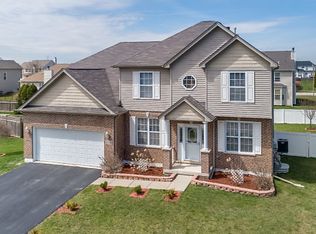
- $492,3004 bd3 ba2.5k sqft16348 S Lexington Dr, Plainfield, IL 60586Off Market
- $521,4004 bd4 ba2.3k sqft16359 S Arbor Dr, Plainfield, IL 60586Off Market

- $465,6004 bd3 ba2.6k sqft16403 S Arbor Dr, Plainfield, IL 60586Off Market

- $496,5004 bd-- ba2.7k sqft16349 S Arbor Dr, Plainfield, IL 60586Off Market
- $456,300-- bd-- ba2k sqft16355 S Lexington Dr, Plainfield, IL 60586Off Market
- $499,3004 bd3 ba2.5k sqft16365 S Lexington Dr, Plainfield, IL 60586Off Market
- $483,7003 bd-- ba2.3k sqft16338 S Lexington Dr, Plainfield, IL 60586Off Market
Nearby schools
GreatSchools rating
- 6/10Wallin Oaks Elementary SchoolGrades: K-5Distance: 1.8 mi
- 7/10Richard Ira Jones Middle SchoolGrades: 6-8Distance: 2 mi
- 9/10Plainfield North High SchoolGrades: 9-12Distance: 5.6 mi
Schools provided by the listing agent
- Elementary: River View Elementary School
- Middle: Timber Ridge Middle School
- High: Plainfield Central High School
- District: 202
Source: MRED as distributed by MLS GRID. This data may not be complete. We recommend contacting the local school district to confirm school assignments for this home.
Get a cash offer in 3 minutes
Find out how much your home could sell for in as little as 3 minutes with a no-obligation cash offer.
Estimated market value
$575,700
Get a cash offer in 3 minutes
Find out how much your home could sell for in as little as 3 minutes with a no-obligation cash offer.
Estimated market value
$575,700
- Illinois
- Will County
- Plainfield
- 60586
- 16358 S Lexington Dr
Nearby cities
Nearby neighborhoods
Nearby zip codes
Other Plainfield Topics
