Welcome to this exquisite townhouse, nestled in one of West Palm Beach's most sought-after neighborhoods. This turnkey property seamlessly combines modern living with ultimate convenience, making it perfect for families ready to move in or savvy investors looking for a prime opportunity. Choose to purchase it furnished or unfurnished to suit your style.
Step inside to find enhanced privacy with frosted tint on the front and back doors. The well-appointed kitchen, featuring a spacious farmhouse sink and an expansive quartz island, perfect for culinary creations and gatherings.
Outside, enjoy beautifully sealed pavers that grace the front porch, driveway, and backyard, providing an inviting space for relaxation or entertaining. The upgraded Samsung Smart Fridge connects effortlessly to your Ring system and all Samsung devices, while an additional fridge in the garage adds extra convenience.
Recent enhancements include a freshly sealed downstairs floor, an epoxy garage floor, and smart features like an Ecobee thermostat. You'll also appreciate the garage storage racks, an updated vanity and smart mirror in the powder room with a pocket door, plus included ceiling fans and light fixtures.
Don't miss this exceptional opportunity to own a stunning townhouse that truly has it all! Schedule your viewing today!
Sold for $520,000
$520,000
16359 Oakview Drive, Westlake, FL 33470
3beds
2,138sqft
Townhouse
Built in 2023
2,465 Square Feet Lot
$522,300 Zestimate®
$243/sqft
$3,533 Estimated rent
Home value
$522,300
$465,000 - $590,000
$3,533/mo
Zestimate® history
Owner options
List your home for rent
$3,533/mo
Rent Zestimate®
Find your next renter with Zillow Rental Manager. Plus, with online applications, you can quickly screen prospective tenants – for free.
$3,533/mo
Rent Zestimate®
Refinance and save
$3,941/mo
Est. payment
Refinancing to a lower rate could help reduce your monthly payments and save thousands over the life of the loan.
$3,941/mo
Est. payment
Explore your selling options
Work with a Zillow partner agent
Leverage their expertise and Zillow's premium Showcase listings to get your home seen by more buyers.
Get startedList with your own agent
Get your home in front of millions of buyers by listing it on Zillow.
Learn how to do itSell it yourself
Take full control of how buyers see your home on Zillow by listing For Sale by Owner (FSBO).
List your homeWhat's special
Zillow last checked:
Listing updated:
Listed by:
David F Cepeda info@starplatinumrealty.com,
Star Platinum Realty Group Inc.
Bought with:
Stevens Ewald, 3302401
Ewald & Associates Inc
Source: BeachesMLS,MLS#: R11026995 Originating MLS: BeachesMLS
Originating MLS: BeachesMLSFacts & features
Interior
Bedrooms & bathrooms
- Bedrooms: 3
- Bathrooms: 3
- Full bathrooms: 2
- 1/2 bathrooms: 1
- Main level bathrooms: 1
Primary bedroom
- Description: floor plan
- Level: Second
- Area: 240
- Dimensions: 15 X 16
Primary bedroom
- Description: floor plan
- Level: Second
- Area: 240
- Dimensions: 15 X 16
Kitchen
- Description: floor plan
- Level: Main
- Area: 176
- Dimensions: 11 X 16
Kitchen
- Description: floor plan
- Level: Main
- Area: 176
- Dimensions: 11 X 16
Living room
- Description: floor plan
- Level: Main
- Area: 272
- Dimensions: 17 X 16
Living room
- Description: floor plan
- Level: Main
- Area: 272
- Dimensions: 17 X 16
Heating
- Central, Electric
Cooling
- Central Air, Electric
Appliances
- Included: Dryer, Dishwasher, Electric Range, Gas Water Heater, Ice Maker, Microwave, Refrigerator, Water Heater, Washer
- Laundry: Inside
Features
- Breakfast Area, Bathtub, Dual Sinks, Entrance Foyer, Eat-in Kitchen, High Ceilings, Jetted Tub, Kitchen Island, Kitchen/Dining Combo, Custom Mirrors, Split Bedrooms, Soaking Tub, Separate Shower, Bar, Walk-In Closet(s)
- Flooring: Carpet
- Windows: Blinds, Drapes
Interior area
- Total structure area: 2,686
- Total interior livable area: 2,138 sqft
Property
Parking
- Total spaces: 2
- Parking features: Attached, Garage, Garage Door Opener
- Attached garage spaces: 2
Features
- Levels: Two
- Stories: 2
- Patio & porch: Covered, Patio, Porch
- Exterior features: Outdoor Living Area
- Pool features: Association
- Has spa: Yes
- Fencing: Fenced
- Has view: Yes
- View description: Garden
- Waterfront features: None
Lot
- Size: 2,465 Square Feet
- Features: Sprinklers Automatic, < 1/4 Acre
Details
- Parcel number: 77404301230000210
- Zoning: R-2—RESIDENTIAL
- Special conditions: Listed As-Is
Construction
Type & style
- Home type: Townhouse
- Architectural style: Colonial
- Property subtype: Townhouse
Materials
- Block
- Roof: Concrete,Tile
Condition
- Resale
- New construction: No
- Year built: 2023
Details
- Builder model: Biscayne
- Builder name: Minto Communities
Utilities & green energy
- Electric: 3 Phase
- Water: Public
- Utilities for property: Cable Available, Natural Gas Available, Water Available
Community & HOA
Community
- Features: Home Owners Association, Gated, Street Lights
- Security: Gated Community, Smoke Detector(s)
- Subdivision: CROSSINGS OF WESTLAKE
HOA
- Has HOA: Yes
- Amenities included: Basketball Court, Bocce Court, Clubhouse, Dog Park, Picnic Area, Playground, Park, Pool, Sidewalks, Trail(s)
- Services included: Common Areas, Maintenance Grounds
- HOA fee: $343 monthly
Location
- Region: Loxahatchee
Financial & listing details
- Price per square foot: $243/sqft
- Tax assessed value: $392,157
- Annual tax amount: $9,712
- Date on market: 11/14/2024
- Cumulative days on market: 61 days
- Listing terms: Cash,Conventional,VA Loan
Price history
| Date | Event | Price |
|---|---|---|
| 1/31/2025 | Sold | $520,000$243/sqft |
Source:  BeachesMLS #R11026995 Report a problem BeachesMLS #R11026995 Report a problem | ||
| 12/23/2024 | Pending sale | $520,000$243/sqft |
Source: BeachesMLS #RX-11026995 Report a problem | ||
| 11/14/2024 | Listed for sale | $520,000-9.6%$243/sqft |
Source: BeachesMLS #RX-11026995 Report a problem | ||
| 10/12/2024 | Listing removed | $575,000$269/sqft |
Source: BeachesMLS #RX-11026995 Report a problem | ||
| 10/7/2024 | Listed for sale | $575,000+23.9%$269/sqft |
Source: BeachesMLS #RX-11026995 Report a problem | ||
| 5/22/2023 | Sold | $464,232$217/sqft |
Source: Agent Provided Report a problem | ||
Public tax history
| Year | Property taxes | Tax assessment |
|---|---|---|
| 2025 | $9,543 -0.7% | $392,157 +0.6% |
| 2024 | $9,614 +393.8% | $390,000 +638.6% |
| 2023 | $1,947 +21% | $52,800 +10% |
| 2022 | $1,609 | $48,000 |
Find assessor info on the county website
Neighborhood: Westlake
Nearby homes
- $515,1003 bd2 ba2.1k sqft16349 Oakview Dr, Loxahatchee, FL 33470Off Market
- $501,2003 bd3 ba2.1k sqft16369 Oakview Dr, Loxahatchee, FL 33470Off Market
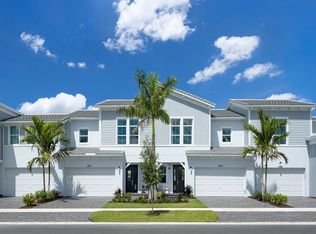
- $519,6004 bd3 ba2k sqft16339 Oakview Dr, Loxahatchee, FL 33470Off Market
- $464,6003 bd2 ba1.6k sqft16379 Oakview Dr, Loxahatchee, FL 33470Off Market
- $515,9004 bd3 ba2k sqft16350 Oakview Dr, Loxahatchee, FL 33470Off Market
- $515,4003 bd2 ba2.1k sqft16360 Oakview Dr, Loxahatchee, FL 33470Off Market
- $575,6003 bd2 ba2.1k sqft16340 Oakview Dr, Loxahatchee, FL 33470Off Market
- $517,0004 bd3 ba2k sqft16389 Oakview Dr, Loxahatchee, FL 33470Off Market
Nearby schools
GreatSchools rating
- 6/10Loxahatchee Groves Elementary SchoolGrades: PK-5Distance: 3.5 mi
- 6/10Osceola Creek Middle SchoolGrades: 6-8Distance: 2.3 mi
- 4/10Seminole Ridge Community High SchoolGrades: 9-12Distance: 0.8 mi
Get a cash offer in 3 minutes
Find out how much your home could sell for in as little as 3 minutes with a no-obligation cash offer.
Estimated market value
$522,300
Get a cash offer in 3 minutes
Find out how much your home could sell for in as little as 3 minutes with a no-obligation cash offer.
Estimated market value
$522,300
- Florida
- Palm Beach County
- Loxahatchee
- 33470
- Westlake
- 16359 Oakview Drive
Nearby cities
Nearby neighborhoods
Nearby zip codes
Other Loxahatchee Topics
