Skip main navigation
Sold for $615,000
  • $615,000

    16359 W FILLMORE Street, Goodyear, AZ 85338

    4beds
    2,982sqft
    Single Family Residence
    Built in 2004
    0.29 Acres Lot
    $614,200 Zestimate®
    $206/sqft
    $2,910 Estimated rent

    Home value

    $614,200

    $559,000 - $669,000

    $2,910/mo

    Zestimate® history
    Loading
    Loading...

    Owner options

    List your home for rent

    $2,910/mo

    Rent Zestimate®

    Find your next renter with Zillow Rental Manager. Plus, with online applications, you can quickly screen prospective tenants – for free.

    Learn more

    $2,910/mo

    Rent Zestimate®

    Refinance and save

    $3,602/mo

    Est. payment

    Refinancing to a lower rate could help reduce your monthly payments and save thousands over the life of the loan.

    See today's rates

    $3,602/mo

    Est. payment

    Explore your selling options

    Work with a Zillow partner agent

    Leverage their expertise and Zillow's premium Showcase listings to get your home seen by more buyers.

    Get started

    List with your own agent

    Get your home in front of millions of buyers by listing it on Zillow.

    Learn how to do it

    Sell it yourself

    Take full control of how buyers see your home on Zillow by listing For Sale by Owner (FSBO).

    List your home

    What's special

    Sparkling play poolPergola for outdoor diningRemodeled kitchenWalk-in pantrySubway tile backsplashLarge working islandOversized double door entry
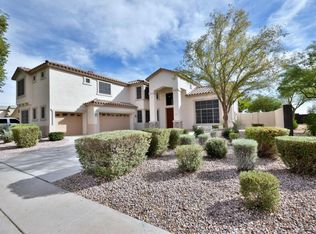
    Fantastic 4 bedroom, 3 bath home sits on a 12,486 sq ft lot featuring a sparkling play pool, renovated landscaping and a 9 kW owned solar panel system averaging $37/month electric bills! Oversized double door entry leads you to the formal living area with vaulted ceilings and a custom dual sliding door that overlooks the backyard and pool! The remodeled kitchen features espresso-stained cabinetry with soft close drawers and doors, quartz countertops, subway tile backsplash, stainless steel appliances with 4 burner gas cook-top, wall ovens, separate beverage fridge, walk-in pantry and large working island. The primary suite is spacious with vaulted ceilings, has a separate exit to backyard and the en-suite bath has granite counters, top mount bowl sinks, custom walk-in shower, a large soaking tub and walk-in closet. Secondary bedrooms are all nice size with mirrored closets and are split from the primary suite for privacy. Den with double doors could easily be used as bedroom 5 with full bath 3 nearby. Relax outback under the huge, covered patio with ceiling fans, built-in speakers and a wall mounted TV or cool off in your sparkling pool with waterfall feature and basketball hoop. There's also a built-in BBQ with high top seating, extended cool decking with a gas fire pit, a pergola for outdoor dining, a large storage shed, new trees, plants and low maintenance artificial turf in the backyard. The fully insulated 3 car garage has a separate AC wall unit, epoxy floors and 8 prewired speakers, perfect if you like to tinker in the garage! Additional features include a widened driveway, extended concrete slab behind the 10 ft RV gate, new whole house water filtration system, separate R/O system at kitchen sink, new interior air filtration system, sunscreens, surround sound prewire at family room, cabinets, sink and granite counters at laundry room and much more. Located in the popular Canyon Trails Community, enjoy nearby parks, schools, shopping, dining, the Goodyear Ballpark and easy access to I-10 and 303 Loop Freeways.

    Zillow last checked:

    Listing updated:

    Listed by:

    Anthony R Sherman 623-826-1597,

    Arizona Team Realty, LLC,

    Cassandra Sherman 623-826-1607,

    Arizona Team Realty, LLC

    Bought with:

    Isaac Radcliffe, SA678191000

    Real Broker

    Source: ARMLS,MLS#: 6944387MLS Logo

    Facts & features

    Interior

    Bedrooms & bathrooms
    • Bedrooms: 4
    • Bathrooms: 3
    • Full bathrooms: 3
    Heating
    • Natural Gas
    Cooling
    • Central Air, Ceiling Fan(s), ENERGY STAR Qualified Equipment, Programmable Thmstat, Wall/Window Unit(s)
    Appliances
    • Included: Gas Cooktop, Built-In Electric Oven, Water Purifier
    Features
    • High Speed Internet, Double Vanity, Eat-in Kitchen, Breakfast Bar, 9+ Flat Ceilings, Vaulted Ceiling(s), Kitchen Island, Pantry, Full Bth Master Bdrm, Separate Shwr & Tub
    • Flooring: Carpet, Tile, Wood
    • Windows: Low Emissivity Windows, Solar Screens, Double Pane Windows
    • Has basement: No
    • Has fireplace: Yes
    • Fireplace features: Fire Pit, Family Room, Gas
    Interior area
    • Total structure area: 2,982
    • Total interior livable area: 2,982 sqft

    Property

    Parking
    • Total spaces: 8
    • Parking features: RV Gate, Garage Door Opener, Direct Access, Attch'd Gar Cabinets
    • Garage spaces: 3
    • Uncovered spaces: 5
    Features
    • Stories: 1
    • Patio & porch: Covered, Patio
    • Exterior features: Storage, Built-in Barbecue
    • Has private pool: Yes
    • Pool features: Variable Speed Pump, Play Pool
    • Spa features: None
    • Fencing: Block
    Lot
    • Size: 0.29 Acres
    • Features: Sprinklers In Rear, Sprinklers In Front, Desert Back, Desert Front, Synthetic Grass Frnt, Synthetic Grass Back, Auto Timer H2O Front, Auto Timer H2O Back
    Details
    • Additional structures: Gazebo
    • Parcel number: 50091458
    • Lease amount: $0

    Construction

    Type & style
    • Home type: SingleFamily
    • Property subtype: Single Family Residence
    Materials
    • Stucco, Wood Frame, Painted
    • Roof: Tile
    Condition
    • Year built: 2004
    Details
    • Builder name: DR Horton

    Utilities & green energy

    • Electric: 220 Volts in Kitchen
    • Sewer: Public Sewer
    • Water: City Water
    Green energy
    • Energy efficient items: Solar Panels, Multi-Zones

    Community & neighborhood

    Security
    • Security features: Security System Owned
    Community
    • Community features: Playground, Biking/Walking Path
    Location
    • Region: Goodyear
    • Subdivision: CANYON TRAILS UNIT 2

    HOA & financial

    HOA
    • Has HOA: Yes
    • HOA fee: $110 monthly
    • Services included: Maintenance Grounds
    • Association name: Canyon Trails Unit 2
    • Association phone: 480-941-1077

    Other

    Other facts
    • Listing terms: Cash,Conventional,FHA,VA Loan
    • Ownership: Fee Simple

    Price history

    DateEventPrice
    1/8/2026Sold$615,000-2.8%$206/sqft
    Source: ARMLS #6944387 Report a problem
    12/24/2025Pending sale$632,500$212/sqft
    Source: ARMLS #6944387 Report a problem
    11/7/2025Listed for sale$632,500-6.3%$212/sqft
    Source: ARMLS #6944387 Report a problem
    9/22/2021Sold$675,000+3.9%$226/sqft
    Source: ARMLS #6281600 Report a problem
    8/19/2021Listed for sale$649,900+98.7%$218/sqft
    Source: ARMLS Broker 259 - My Home Group RE #6281600 Report a problem
    6/29/2015Sold$327,000-0.9%$110/sqft
    Source: ARMLS #5277683 Report a problem
    6/4/2015Pending sale$330,000$111/sqft
    Source: Keller Williams Realty Professional Partners #5277683 Report a problem
    5/12/2015Price change$330,000+1.5%$111/sqft
    Source: Keller Williams - Phoenix/Goodyear - Surprise #5277683 Report a problem
    5/9/2015Listed for sale$325,000+12.1%$109/sqft
    Source: Keller Williams Realty Professional Partners #5277683 Report a problem
    5/31/2013Sold$290,000+50.3%$97/sqft
    Source: Public Record Report a problem
    7/14/2011Sold$193,000+17.8%$65/sqft
    Source: Public Record Report a problem
    5/26/2011Sold$163,800-16.9%$55/sqft
    Source: Public Record Report a problem
    11/23/2010Listing removed$197,000$66/sqft
    Source: Welcome Home Realty #4490306 Report a problem
    11/12/2010Listed for sale$197,000-19.3%$66/sqft
    Source: Welcome Home Realty #4490306 Report a problem
    3/26/2004Sold$244,114$82/sqft
    Source: Public Record Report a problem

    Public tax history

    YearProperty taxesTax assessment
    2025$2,568 +8.4%$44,710 -11.5%
    2024$2,370 +0.9%$50,510 +112.2%
    2023$2,349 +2.8%$23,805 -26.8%
    2022$2,284 -4.6%$32,520 +4.1%
    2021$2,394 +2.5%$31,230 +3.8%
    2020$2,336 +0.2%$30,100 +10.9%
    2019$2,330 $27,150 +4.6%
    2018$2,330 +1.3%$25,960 +9.6%
    2017$2,300 +4.7%$23,680 +4.2%
    2016$2,197 -2.4%$22,720 +0.2%
    2015$2,252 $22,680 +33.3%
    2014-- $17,010 +21.9%
    2013-- $13,950 -7%
    2012-- $15,000 -5.2%
    2011-- $15,820 -10.1%
    2010-- $17,600 -33.5%
    2009-- $26,450 -24.1%
    2008-- $34,850 +8.7%
    2007-- $32,050 +59.1%
    2006-- $20,150 +4.9%
    2005-- $19,200 +300%
    2004-- $4,800 -54.5%
    2003-- $10,560

    Find assessor info on the county website

    Neighborhood: 85338

    Nearby schools

    GreatSchools rating
    Schools provided by the listing agent
    • Elementary: Desert Thunder
    • Middle: Desert Thunder
    • High: Goodyear High School
    • District: Avondale Elementary District

    Source: ARMLS. This data may not be complete. We recommend contacting the local school district to confirm school assignments for this home.

    Get a cash offer in 3 minutes
    Find out how much your home could sell for in as little as 3 minutes with a no-obligation cash offer.
    Estimated market value
    $614,200
    Get a cash offer in 3 minutes
    Find out how much your home could sell for in as little as 3 minutes with a no-obligation cash offer.
    Estimated market value
    $614,200