Nice 3 bedroom, 1.5 bath home in quiet Hammond neighborhood. This home has some updates, but is in need of cosmetic repairs. Fenced in back yard features a covered patio area and a handy person's dream garage. Priced to sell.
Active
Price cut: $5K (8/7)
$179,900
1636 173rd Pl, Hammond, IN 46324
3beds
1,170sqft
Single Family Residence
Built in 1954
5,227 Square Feet Lot
$177,100 Zestimate®
$154/sqft
$-- HOA
What's special
Covered patio area
- 48 days |
- 787 |
- 43 |
Zillow last checked:
Listing updated:
Listed by:
John Lopez,
McColly Real Estate 219-934-6300
Source: NIRA as distributed by MLS GRID,MLS#: 841783
Facts & features
Interior
Bedrooms & bathrooms
- Bedrooms: 3
- Bathrooms: 2
- Full bathrooms: 1
- 1/2 bathrooms: 1
Rooms
- Room types: Bedroom 2, Primary Bedroom, Living Room, Kitchen, Family Room, Bedroom 3
Primary bedroom
- Level: Main
- Area: 156
- Dimensions: 13.0 x 12.0
Bedroom 2
- Level: Main
- Area: 144
- Dimensions: 12.0 x 12.0
Bedroom 3
- Level: Main
- Area: 108
- Dimensions: 12.0 x 9.0
Family room
- Level: Main
- Area: 208
- Dimensions: 16.0 x 13.0
Kitchen
- Level: Main
- Area: 156
- Dimensions: 13.0 x 12.0
Living room
- Level: Main
- Area: 204
- Dimensions: 17.0 x 12.0
Heating
- Forced Air
Appliances
- Included: Dryer, Washer, Range Hood, Refrigerator, Range, Microwave, Gas Water Heater
Features
- None
- Windows: Insulated Windows
- Has basement: No
- Has fireplace: No
Interior area
- Total structure area: 1,170
- Total interior livable area: 1,170 sqft
- Finished area above ground: 1,170
Property
Parking
- Total spaces: 2
- Parking features: Detached
- Garage spaces: 2
Features
- Levels: One
- Patio & porch: Patio
- Exterior features: Private Yard
- Fencing: Back Yard
- Has view: Yes
- View description: City
Lot
- Size: 5,227 Square Feet
- Features: Front Yard, Rectangular Lot
Details
- Parcel number: 450717102011000023
- Zoning description: residential
- Special conditions: None
Construction
Type & style
- Home type: SingleFamily
- Property subtype: Single Family Residence
Condition
- New construction: No
- Year built: 1954
Utilities & green energy
- Electric: 100 Amp Service
- Sewer: Public Sewer
- Water: Public
- Utilities for property: Natural Gas Connected, Water Connected
Community & HOA
Community
- Features: Curbs
- Security: Smoke Detector(s), Security Lights
- Subdivision: Briargate
HOA
- Has HOA: No
Location
- Region: Hammond
Financial & listing details
- Price per square foot: $154/sqft
- Tax assessed value: $146,900
- Annual tax amount: $1,442
- Date on market: 7/6/2026
- Listing agreement: Exclusive Right To Sell
- Listing terms: Conventional
Estimated market value
$177,100
$168,000 - $186,000
$1,940/mo
Price history
| Date | Event | Price |
|---|---|---|
| 8/7/2026 | Price change | $179,900-2.7%$154/sqft |
Source:  NIRA as distributed by MLS GRID #841783 Report a problem NIRA as distributed by MLS GRID #841783 Report a problem | ||
| 7/20/2026 | Price change | $184,900-2.6%$158/sqft |
Source: NIRA as distributed by MLS GRID #841783 Report a problem | ||
| 7/13/2026 | Price change | $189,900-5.1%$162/sqft |
Source: NIRA as distributed by MLS GRID #841783 Report a problem | ||
| 7/6/2026 | Listed for sale | $200,000$171/sqft |
Source: NIRA as distributed by MLS GRID #841783 Report a problem | ||
Public tax history
| Year | Property taxes | Tax assessment |
|---|---|---|
| 2025 | $1,442 +12.3% | $146,900 +10.5% |
| 2024 | $1,284 +6.2% | $133,000 +9.9% |
| 2023 | $1,209 +51.2% | $121,000 +6.6% |
| 2022 | $799 +22% | $113,500 +18.8% |
| 2021 | $655 +40.6% | $95,500 +4.4% |
| 2020 | $466 +25.7% | $91,500 +8.9% |
| 2019 | $371 +16.1% | $84,000 +7.8% |
| 2018 | $319 -24.1% | $77,900 +3.5% |
| 2017 | $421 | $75,300 +1.2% |
| 2016 | $421 +210.2% | $74,400 +3.9% |
| 2014 | $136 -4.8% | $71,600 -1.4% |
| 2013 | $143 -39.8% | $72,600 -5.1% |
| 2012 | $237 +147.3% | $76,500 +11.7% |
| 2011 | $96 +13.1% | $68,500 +3.8% |
| 2010 | $85 | $66,000 -21.7% |
| 2009 | -- | $84,300 +10.8% |
| 2007 | -- | $76,100 +13.8% |
| 2006 | -- | $66,900 |
| 2005 | -- | $66,900 |
| 2004 | -- | $66,900 +267.6% |
| 2003 | -- | $18,200 |
| 2002 | -- | $18,200 +199.8% |
| 2001 | -- | $6,070 |
Find assessor info on the county website
Monthly payment
Est. payment
Payment breakdown
Explore the cost of this home by adjusting the details. Changes won't be saved.Climate risks
Neighborhood: Woodmar
Getting around
41 / 100
Car-DependentNearby schools
GreatSchools rating
- 3/10Frank O'Bannon Elementary SchoolGrades: PK-6Distance: 0.5 mi
- 3/10Charles N Scott Middle SchoolGrades: 7-8Distance: 2.5 mi
- 2/10Morton Senior High SchoolGrades: 9-12Distance: 2.6 mi
Schools provided by the listing agent
- Elementary: Jefferson
- Middle: Scott Middle School
- High: Hammond Central High School
Source: NIRA as distributed by MLS GRID. This data may not be complete. We recommend contacting the local school district to confirm school assignments for this home.
- $228,6003 bd2 ba1.4k sqft1634 W 173rd Pl, Hammond, IN 46324Off Market

- $191,5004 bd1 ba1.4k sqft1634 173rd Pl, Hammond, IN 46324Off Market
- $204,4003 bd1 ba1k sqft1640 173rd Pl, Hammond, IN 46324Off Market
- $180,7003 bd1 ba925 sqft1630 173rd Pl, Hammond, IN 46324Off Market
- $180,5003 bd1 ba925 sqft1644 173rd Pl, Hammond, IN 46324Off Market
- $183,7003 bd1 ba1k sqft1626 173rd Pl, Hammond, IN 46324Off Market
- $252,2003 bd2 ba1.5k sqft1633 174th St, Hammond, IN 46324Off Market
- $173,5003 bd1 ba850 sqft1631 173rd Pl, Hammond, IN 46324Off Market
A local agent can set up tours, give advice and negotiate with sellers.
A local lender can help you make sure your offer is ready when you are.
Similar homes
- $184,5002 bd1 ba1k sqft7203 Marshall Ave, Hammond, IN 46323For Sale
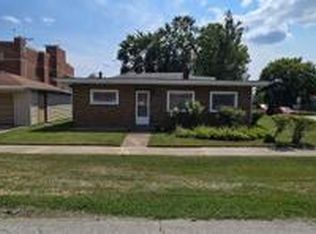
 MLS ID #843022, Daniel Spitale, McColly Real Estate. NIRA as distributed by MLS GRID
 - $170,0003 bd1 ba1k sqft4346 Elm Ave, Hammond, IN 46327For Sale
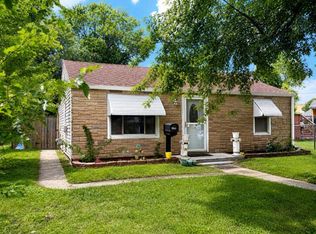 MLS ID #841869, Georgeann Weisman, Brokerworks Group. NIRA as distributed by MLS GRID
 - $169,9004 bd2 ba1k sqft1329 Price Ave, Calumet City, IL 60409Active
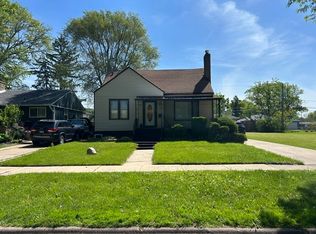 MLS ID #12706829, Mario Christen, EXIT Strategy Realty. MRED as distributed by MLS GRID
 - $185,0003 bd1 ba755 sqft1506 Forest Ave, Calumet City, IL 60409Active
 MLS ID #12679300, Jose Sanchez, Reliable Real Estate of NWI INVC. MRED as distributed by MLS GRID
 - $228,0004 bd1 ba1.4k sqft7123 Maplewood Ave, Hammond, IN 46324For Sale By Owner
- $215,0003 bd2 ba1.5k sqft3028 Cleveland St, Hammond, IN 46323For SaleMLS ID #843778, Kenneth Barksdale, KjB Preferred Real Estate Grp. NIRA as distributed by MLS GRID
- $186,5003 bd1 ba1.1k sqft573 Gordon Ave, Calumet City, IL 60409ActiveMLS ID #12699730, William Ashcraft, BS Realty Services LLC. MRED as distributed by MLS GRID
- $182,5003 bd2 ba1k sqft14415 S Saginaw Ave, Burnham, IL 60633Price ChangeMLS ID #12702692, Patrice Robinson, Century 21 Circle. MRED as distributed by MLS GRID
- $195,0003 bd2 ba1k sqft22 Arrowhead Dr, Thornton, IL 60476ActiveMLS ID #12729641, Tamika Hill, Vylla Home. MRED as distributed by MLS GRID
- $120,0003 bd1 ba1.1k sqft1347 Sherman St, Hammond, IN 46320For SaleMLS ID #843929, Rashonda Frazier, Coldwell Banker Realty. NIRA as distributed by MLS GRID
- $165,0003 bd2 ba1.2k sqft14324 Dante Ave, Dolton, IL 60419ActiveMLS ID #12732340, Jessica Coleman, RE/MAX Premier. MRED as distributed by MLS GRID
- $170,0003 bd2 ba930 sqft17871 Locust St, Lansing, IL 60438ActiveMLS ID #12441000, Ryan Cherney, Circle One Realty. MRED as distributed by MLS GRID
- $198,0003 bd1 ba1k sqft2933 Parker St, Portage, IN 46368For SaleMLS ID #843904, Jennifer Colvin, McColly Real Estate. NIRA as distributed by MLS GRID
- $149,9002 bd1 ba770 sqft4333 Torrence Ave, Hammond, IN 46327For SaleMLS ID #843579, Dennis Nichols, Weichert, Realtors-Moke Agency. NIRA as distributed by MLS GRID
- $179,9002 bd2 ba1.5k sqft13515 S Baltimore Ave, Chicago, IL 60633ActiveMLS ID #12696361, Lydia Barragan, Grinker & Garcia Real Estate. MRED as distributed by MLS GRID
- $189,9003 bd1 ba858 sqft1822 Terrace Rd, Homewood, IL 60430ActiveMLS ID #12685558, Mark Haines, Re/Max 10. MRED as distributed by MLS GRID
- $190,0003 bd2 ba966 sqft12207 S Elizabeth St, Chicago, IL 60643ActiveMLS ID #12722248, Geneva Harris, Keller Williams Preferred Rlty. MRED as distributed by MLS GRID
- $229,9004 bd2 ba1.4k sqft17717 Bernadine St, Lansing, IL 60438ActiveMLS ID #12712931, Justin Berggren, Coldwell Banker Market Connections. MRED as distributed by MLS GRID
- $227,9004 bd2 ba1.2k sqft17611 Maple St, Lansing, IL 60438ActiveMLS ID #12712953, Bob O'Hara, RE/MAX 10. MRED as distributed by MLS GRID
- $194,9003 bd2 ba1.6k sqft1539 Roberts Ave, Whiting, IN 46394For SaleMLS ID #842900, James Staley, Weichert Realtors - Shoreline. NIRA as distributed by MLS GRID
