Skip main navigation
Pending
  • $195,000

    1636 32nd St, Moline, IL 61265

    3beds
    1,219sqft
    : 
    $1,439/mo
    Get pre-qualified
    Single Family Residence
    Built in 1960
    5,227 Square Feet Lot
    $196,100 Zestimate®
    $160/sqft
    $-- HOA

    What's special

    Large level private backyardStone exteriorTucked-away settingDreamy sunroomGreat patioNewer stainless steel appliancesBoard and batten walls
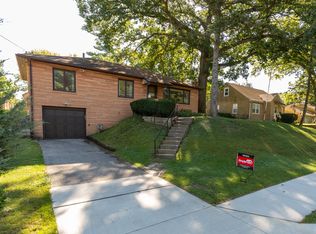
    Stone exterior, a tucked-away setting, a dreamy sunroom, and a basement that was basically made for football Sundays... yep, this one has some serious personality! Located right in the heart of Moline, this home puts you close to everything while sitting back from the street and offering a surprisingly private setting. Walk inside and you'll immediately feel the charm. The living room is warm and welcoming with board and batten walls, a huge picture window bringing in tons of natural light, and plenty of space to spread out, relax, or entertain. The eat-in kitchen has a great footprint with plenty of cabinet and counter space, and the newer stainless steel appliances stay. And then there is the sunroom... prepare to fall in love. Just off the kitchen, the cutest Dutch door leads you into this bright and charming space that feels like a true extension of the home. It is the perfect spot for summer cookouts and get-togethers, morning coffee, curling up with a book, or sitting back and watching the stars at the end of the day. Step outside and the sunroom leads right to the large, level, private backyard with a great patio and plenty of room for gardening, outdoor games, entertaining, or whatever backyard fun your crew has in mind. The main floor offers two generously sized bedrooms, both full of charm with original hardwood floors, plus a full bathroom. Upstairs, you'll find the third bedroom, and this one is a whole different vibe. With its tucked-away location and great size, it feels like a private little bedroom retreat. Then head downstairs and get ready for the unexpected star of this house. The finished basement is seriously cool, featuring amazing wood paneling, a built-in bar, and a unique corrugated metal ceiling that gives the entire family room a fun, industrial-inspired feel. This space is practically begging for football Sundays, game nights, parties, and hanging out with friends. When the weather turns cold and the backyard and sunroom take a little break, this is where you're going to want to be. The basement also includes a large laundry room and a second bathroom. This is one of those homes that just has good bones, good vibes, and spaces that make you want to stay awhile. Stone exterior, original hardwood floors, a dreamy sunroom, private backyard, and a seriously fun finished basement, all in a location right in the middle of Moline. Charming, comfortable, and full of personality... this one is definitely worth a look!
    13 days
    |
    677
    |
    55
    |

    Zillow last checked:

    Listing updated:

    Listed by:

    Ashley Pankey (309)721-8830,

    Ruhl&Ruhl REALTORS Moline

    Source: MRED as distributed by MLS GRID,MLS#: 12724887MLS Logo

      Facts & features

      Interior

      Bedrooms & bathrooms
      • Bedrooms: 3
      • Bathrooms: 2
      • Full bathrooms: 2
      Primary bedroom
      • Features: Flooring (Laminate)
      • Level: Second
      • Area: 220 Square Feet
      • Dimensions: 20X11
      Bedroom 2
      • Features: Flooring (Hardwood)
      • Level: Main
      • Area: 132 Square Feet
      • Dimensions: 11X12
      Bedroom 3
      • Features: Flooring (Hardwood)
      • Level: Main
      • Area: 120 Square Feet
      • Dimensions: 10X12
      Bar entertainment
      • Features: Flooring (Other)
      • Level: Basement
      • Area: 112 Square Feet
      • Dimensions: 14X8
      Family room
      • Features: Flooring (Other)
      • Level: Basement
      • Area: 110 Square Feet
      • Dimensions: 10X11
      Kitchen
      • Features: Kitchen (Eating Area-Table Space), Flooring (Linoleum)
      • Level: Main
      • Area: 154 Square Feet
      • Dimensions: 11X14
      Laundry
      • Features: Flooring (Other)
      • Level: Basement
      • Area: 132 Square Feet
      • Dimensions: 12X11
      Living room
      • Features: Flooring (Hardwood)
      • Level: Main
      • Area: 187 Square Feet
      • Dimensions: 11X17
      Heating
      • Natural Gas, Forced Air
      Cooling
      • Central Air
      Appliances
      • Included: Range, Dishwasher, Refrigerator, Washer, Dryer
      • Laundry: In Unit
      Features
      • Basement: Finished,Partial
      Interior area
      • Total structure area: 1,549
      • Total interior livable area: 1,219 sqft
      • Finished area below ground: 330

      Property

      Parking
      • Total spaces: 1
      • Parking features: Concrete, Garage Door Opener, Yes, Garage Owned, Attached, Garage
      • Attached garage spaces: 1
      • Has uncovered spaces: Yes
      Accessibility
      • Accessibility features: No Disability Access
      Features
      • Stories: 1.5
      • Patio & porch: Patio, Porch
      • Fencing: Wood
      Lot
      • Size: 5,227 Square Feet
      • Dimensions: 40x120
      • Features: Level, Sloped
      Details
      • Parcel number: 1704217027
      • Special conditions: None

      Construction

      Type & style
      • Home type: SingleFamily
      • Property subtype: Single Family Residence
      Materials
      • Stone
      • Foundation: Block
      • Roof: Asphalt
      Condition
      • New construction: No
      • Year built: 1960

      Utilities & green energy

      • Electric: 100 Amp Service
      • Sewer: Public Sewer
      • Water: Public

      Community & HOA

      Community
      • Features: Street Lights, Street Paved
      HOA
      • Services included: None
      Location
      • Region: Moline

      Financial & listing details

      • Price per square foot: $160/sqft
      • Tax assessed value: $141,888
      • Annual tax amount: $3,798
      • Date on market: 8/5/2026
      • Ownership: Fee Simple

        Estimated market value

        $196,100

        $186,000 - $206,000

        $1,485/mo

        Price history

        DateEventPrice
        8/7/2026Pending sale$195,000$160/sqft
        Source: MRED as distributed by MLS GRID #12724887 Report a problem
        8/5/2026Listed for sale$195,000+83.1%$160/sqft
        Source: MRED as distributed by MLS GRID #12724887 Report a problem
        8/30/2019Sold$106,500+25.3%$87/sqft
        Source: MRED as distributed by MLS GRID #QC423 Report a problem
        3/30/2015Sold$85,000$70/sqft
        Source: Public Record Report a problem

        Public tax history

        YearProperty taxesTax assessment
        2024$3,601 +8%$47,296 +8.6%
        2023$3,336 +22.3%$43,551 +19.7%
        2022$2,728 +1.3%$36,396 +4.6%
        2021$2,694 +0.9%$34,795 +1.7%
        2020$2,671 +1.2%$34,214 +1.6%
        2019$2,638 +3%$33,675 +1.5%
        2018$2,561 +2.1%$33,168 +1.6%
        2017$2,510 +3.3%$32,646 +3.2%
        2016$2,429 +28.7%$31,634 +2.3%
        2015$1,887 +1180.5%$30,917 -1%
        2014$147 $31,226
        2013$147 $31,226 -1.8%
        2012-- $31,808 -2%
        2011-- $32,458
        2010-- $32,458 +1%
        2008-- $32,136 +5.1%
        2006-- $30,588 +5.6%
        2005$752 +1.1%$28,973 +3%
        2004$744 -22.8%$28,129 +3%
        2003$963 +0.3%$27,310 +4%
        2002$960 -0.6%$26,259 +3.5%
        2001$966 -39.3%$25,371 +5%
        2000$1,592 $24,163
        Find assessor info on the county website

        Monthly payment

        Est. payment

        Payment breakdown

        Explore the cost of this home by adjusting the details. Changes won't be saved.
        All calculations are estimates and provided by Zillow, Inc. for informational purposes only. Actual amounts may vary.
        HOA fees may include property taxes on listings classified as Co-Ops. Contact the listing agent and/or owner for fee details.
        See how much you could borrow to make a competitive offer.

        Climate risks

        Neighborhood: Forest Hill

        Getting around

        59 / 100
        Somewhat Walkable
        36 / 100
        Some Transit
        36 / 100
        Somewhat Bikeable

        Nearby schools

        GreatSchools rating
        Schools provided by the listing agent
        • Elementary: Roosevelt Elementary
        • Middle: Woodrow Wilson Middle School
        • High: Moline High School
        • District: 40

        Source: MRED as distributed by MLS GRID. This data may not be complete. We recommend contacting the local school district to confirm school assignments for this home.

        A local agent can set up tours, give advice and negotiate with sellers.

        A local lender can help you make sure your offer is ready when you are.

        Browse local experts

        Similar homes