Skip main navigation
Sold for $825,000
  • Listing Provided by: Century 21 Masters
    Bought with: Navigators Real Estate
    $825,000

    1636 8th St, Los Osos, CA 93402

    3beds
    1,935sqft
    Single Family Residence
    Built in 1974
    3,125 Square Feet Lot
    $827,100 Zestimate®
    $426/sqft
    $3,528 Estimated rent

    Home value

    $827,100

    $769,000 - $893,000

    $3,528/mo

    Zestimate® history
    Loading
    Loading...

    Owner options

    List your home for rent

    $3,528/mo

    Rent Zestimate®

    Find your next renter with Zillow Rental Manager. Plus, with online applications, you can quickly screen prospective tenants – for free.

    Learn more

    $3,528/mo

    Rent Zestimate®

    Refinance and save

    $5,219/mo

    Est. payment

    Refinancing to a lower rate could help reduce your monthly payments and save thousands over the life of the loan.

    See today's rates

    $5,219/mo

    Est. payment

    Explore your selling options

    Work with a Zillow partner agent

    Leverage their expertise and Zillow's premium Showcase listings to get your home seen by more buyers.

    Get started

    List with your own agent

    Get your home in front of millions of buyers by listing it on Zillow.

    Learn how to do it

    Sell it yourself

    Take full control of how buyers see your home on Zillow by listing For Sale by Owner (FSBO).

    List your home

    What's special

    Attached one-car garageMeticulously manicured gardenExpansive wraparound decksCaptivating panoramic vistasThoughtfully designed landscapeTwo bathroomsUpdated gourmet kitchen countertops
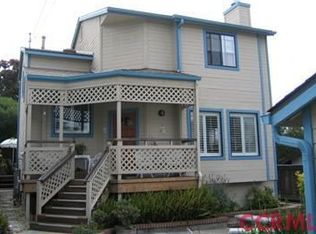
    Discover a truly exceptional living experience in this meticulously updated residence, thoughtfully designed to surpass expectations. Beyond the standard, this home featuring two inviting bedrooms, two bathrooms, a dedicated, private home office, and an additional versatile bonus room, perfect for a media center, fitness space, or creative studio. Spanning a generous 1,935 square feet of refined interior space, the allure extends effortlessly outdoors. Here, a meticulously manicured garden awaits, complemented by expansive wraparound decks offering no fewer than three distinct zones for relaxation, dining, and entertaining. Imagine starting your day with a serene coffee on the sun-drenched front deck, then unwinding as the evening sky transforms into a canvas of breathtaking sunsets. Transition seamlessly to hosting unforgettable gatherings on the substantial rear deck, perfectly sized for entertaining family and friends. The heart of the home, the spacious living room, becomes your personal observatory, offering captivating panoramic vistas. Gaze upon the serene, protected beauty of the Morro Dunes Ecological Reserve to one side, while to the other, sweeping ocean views stretch majestically across the picturesque Baywood Park. Practical luxury meets everyday convenience with an attached one-car garage, complemented by an abundance of off-street parking — easily accommodating guests, recreational vehicles, or multiple vehicles with ease. Undergoing a comprehensive, top-to-bottom renovation in 2019, key upgrades include premium double-pane windows for optimal comfort and energy savings, stylish new flooring flowing seamlessly throughout, updated gourmet kitchen countertops, luxurious finishes in both bathrooms, and a fresh, inviting palette of interior and exterior paint. The thoughtfully designed landscape is effortlessly maintained by an efficient, automated drip irrigation system, ensuring vibrant greenery with minimal effort. Further enhancing its long-term value and peace of mind, the property features modernized infrastructure, including recently installed copper plumbing connections from the city to the house.

    Zillow last checked:

    Listing updated:

    Listing Provided by:

    Kyle Rice DRE #02051174 805-235-0382,

    Century 21 Masters

    Bought with:

    Catalina Mertens, DRE #02126854

    Navigators Real Estate

    Source: CRMLS,MLS#: PI26097095MLS LogoOriginating MLS: California Regional MLS

    Facts & features

    Interior

    Bedrooms & bathrooms
    • Bedrooms: 3
    • Bathrooms: 2
    • Full bathrooms: 2
    • Main level bathrooms: 1
    • Main level bedrooms: 2
    Bedroom
    • Features: Multi-Level Bedroom
    Bathroom
    • Features: Granite Counters, Remodeled, Separate Shower, Tub Shower, Walk-In Shower
    Kitchen
    • Features: Granite Counters, Kitchen Island
    Heating
    • Forced Air
    Cooling
    • None
    Appliances
    • Included: Dishwasher, Gas Range, Refrigerator, Water Heater
    • Laundry: Laundry Room
    Features
    • Eat-in Kitchen, Granite Counters, In-Law Floorplan, Open Floorplan
    • Flooring: Vinyl
    • Windows: Blinds, Double Pane Windows
    • Has fireplace: Yes
    • Fireplace features: Family Room
    • Common walls with other units/homes: No Common Walls
    Interior area
    • Total interior livable area: 1,935 sqft

    Property

    Parking
    • Total spaces: 5
    • Parking features: Door-Single, Driveway, Garage Faces Front, Garage, Gravel
    • Attached garage spaces: 1
    • Uncovered spaces: 4
    Features
    • Levels: Two
    • Stories: 2
    • Entry location: 1
    • Patio & porch: Deck, Front Porch, Wrap Around
    • Pool features: None
    • Spa features: None
    • Fencing: Excellent Condition
    • Has view: Yes
    • View description: Bay, Ocean
    • Has water view: Yes
    • Water view: Bay,Ocean
    Lot
    • Size: 3,125 sqft
    • Features: Back Yard, Front Yard, Garden, Sprinkler System
    Details
    • Parcel number: 038442048
    • Special conditions: Standard

    Construction

    Type & style
    • Home type: SingleFamily
    • Architectural style: Custom
    • Property subtype: Single Family Residence
    Materials
    • Foundation: Slab
    • Roof: Shingle
    Condition
    • Turnkey
    • New construction: No
    • Year built: 1974

    Utilities & green energy

    • Electric: 220 Volts in Garage
    • Sewer: Public Sewer
    • Water: Public
    • Utilities for property: Cable Available, Electricity Connected, Natural Gas Connected, Sewer Connected

    Community & neighborhood

    Security
    • Security features: Carbon Monoxide Detector(s), Smoke Detector(s)
    Community
    • Community features: Biking, Golf
    Location
    • Region: Los Osos
    • Subdivision: Town Of El Moro(680)

    Other

    Other facts
    • Listing terms: Cash,Cash to New Loan,Conventional,1031 Exchange,FHA,VA Loan
    • Road surface type: Paved

    Price history

    DateEventPrice
    6/5/2026Sold$825,000+3.3%$426/sqft
    Source: CRMLS #PI26097095 Report a problem
    6/2/2026Pending sale$799,000$413/sqft
    Source: CRMLS #PI26097095 Report a problem
    5/18/2026Contingent$799,000$413/sqft
    Source: CRMLS #PI26097095 Report a problem
    5/11/2026Listed for sale$799,000$413/sqft
    Source: CRMLS #PI26097095 Report a problem

    Public tax history

    YearProperty taxesTax assessment
    2025$3,855 -8.4%$114,587 +2%
    2024$4,208 +10.1%$112,341 +2%
    2023$3,822 +4.6%$110,140 +2%
    2022$3,652 -14.3%$107,981 +2%
    2021$4,264 +23.3%$105,865 +1%
    2020$3,457 -4.5%$104,780 +2%
    2019$3,622 +6.5%$102,726 +2%
    2018$3,400 +11.5%$100,713 +2%
    2017$3,049 +46.2%$98,739 +2%
    2016$2,085 $96,804 +1.5%
    2015$2,085 +9.5%$95,350 +2%
    2014$1,904 $93,483 +2.5%
    2012-- $91,238 +2%
    2011-- $89,450 +0.8%
    2010-- $88,783 -0.2%
    2009-- $88,995 +2%
    2008-- $87,251 +2%
    2007-- $85,541 +2%
    2006-- $83,865 +2%
    2005-- $82,221 +2%
    2004-- $80,610 +1.9%
    2003-- $79,134 +2%
    2002-- $77,583 +2%
    2001-- $76,063

    Find assessor info on the county website

    Neighborhood: 93402

    Nearby schools

    GreatSchools rating
    Get pre-qualified for a loan
    At Zillow Home Loans, we can pre-qualify you in as little as 5 minutes with no impact to your credit score.

    An equal housing lender. NMLS #10287.

    Sell for more on Zillow
    Get a Zillow Showcase℠ listing at no additional cost and you could sell for .
    $827,100
    2% more
    +$16,542
    With Zillow Showcase(estimated)
    $843,642