This like-new, one-level home is nestled in a tranquil neighborhood with views of the Tennessee hills. Step into the welcoming entry to the gracious, open floor plan for the Great Room, Kitchen & Dining with vaulted ceilings and lots of natural light. The Great Room boasts a handsome stacked stone gas fireplace with a wood mantle, serving as a beautiful focal point and adding warmth to the home. The stunning white Kitchen features a large central island, granite countertops, subway tile backsplash, a farm-style sink and a pantry. Step outside from the Dining area for morning coffee on the deck. The large primary suite has a beautiful en suite bathroom w/ tiled shower with bench seating, double sink vanity and large walk-in closet. The one-level layout ensures all three bedrooms are on the main level. Equipped with a ramp in the three-car garage for easy access, oversized hallways & accessibility throughout. Level backyard. This meticulously designed home combines style and charm.
Closed
Street View
$600,000
1636 Alayna Dr, Nashville, TN 37221
3beds
2,333sqft
Single Family Residence, Residential
Built in 2020
6,969 Square Feet Lot
$615,600 Zestimate®
$257/sqft
$2,992 Estimated rent
Home value
$615,600
$585,000 - $646,000
$2,992/mo
Zestimate® history
Owner options
List your home for rent
$2,992/mo
Rent Zestimate®
Find your next renter with Zillow Rental Manager. Plus, with online applications, you can quickly screen prospective tenants – for free.
$2,992/mo
Rent Zestimate®
Refinance and save
$3,549/mo
Est. payment
Refinancing to a lower rate could help reduce your monthly payments and save thousands over the life of the loan.
$3,549/mo
Est. payment
Explore your selling options
Work with a Zillow partner agent
Leverage their expertise and Zillow's premium Showcase listings to get your home seen by more buyers.
Get startedList with your own agent
Get your home in front of millions of buyers by listing it on Zillow.
Learn how to do itSell it yourself
Take full control of how buyers see your home on Zillow by listing For Sale by Owner (FSBO).
List your homeWhat's special
Zillow last checked:
Listing updated:
Listed by:
Hannah Dills 615-519-6045,
Parks Compass,
Mason Dills 615-866-7112,
Parks Compass
Bought with:
Ginger Fitting, 361326
Keller Williams Realty Clarksville
Source: RealTracs MLS as distributed by MLS GRID,MLS#: 2684070
Facts & features
Interior
Bedrooms & bathrooms
- Bedrooms: 3
- Bathrooms: 2
- Full bathrooms: 2
- Main level bedrooms: 3
Bedroom 1
- Features: Suite
- Level: Suite
- Area: 240 Square Feet
- Dimensions: 16x15
Bedroom 2
- Features: Walk-In Closet(s)
- Level: Walk-In Closet(s)
- Area: 180 Square Feet
- Dimensions: 15x12
Bedroom 3
- Features: Walk-In Closet(s)
- Level: Walk-In Closet(s)
- Area: 156 Square Feet
- Dimensions: 13x12
Dining room
- Features: Combination
- Level: Combination
- Area: 192 Square Feet
- Dimensions: 16x12
Kitchen
- Features: Pantry
- Level: Pantry
- Area: 272 Square Feet
- Dimensions: 16x17
Living room
- Area: 399 Square Feet
- Dimensions: 21x19
Heating
- Central, Natural Gas
Cooling
- Central Air, Electric
Appliances
- Included: Dishwasher, Disposal, Electric Oven, Gas Range
Features
- Ceiling Fan(s), Entrance Foyer, Extra Closets, High Ceilings, Pantry, Smart Thermostat, Walk-In Closet(s)
- Flooring: Wood, Tile, Vinyl
- Basement: Crawl Space
- Number of fireplaces: 1
- Fireplace features: Gas, Living Room
Interior area
- Total structure area: 2,333
- Total interior livable area: 2,333 sqft
- Finished area above ground: 2,333
Property
Parking
- Total spaces: 3
- Parking features: Garage Door Opener, Garage Faces Front
- Attached garage spaces: 3
Accessibility
- Accessibility features: Accessible Approach with Ramp, Accessible Hallway(s)
Features
- Levels: One
- Stories: 1
- Patio & porch: Deck, Porch
Lot
- Size: 6,969 Square Feet
- Dimensions: 112 x 63
- Features: Level
Details
- Parcel number: 126140A12600CO
- Special conditions: Standard
Construction
Type & style
- Home type: SingleFamily
- Architectural style: Traditional
- Property subtype: Single Family Residence, Residential
Materials
- Fiber Cement, Brick
- Roof: Shingle
Condition
- New construction: No
- Year built: 2020
Utilities & green energy
- Sewer: Public Sewer
- Water: Public
- Utilities for property: Electricity Available, Water Available
Green energy
- Energy efficient items: Thermostat
Community & HOA
Community
- Security: Fire Alarm, Smoke Detector(s)
- Subdivision: Travis Trace
HOA
- Has HOA: Yes
- HOA fee: $23 monthly
Location
- Region: Nashville
Financial & listing details
- Price per square foot: $257/sqft
- Tax assessed value: $605,500
- Annual tax amount: $2,983
- Date on market: 7/27/2024
- Electric utility on property: Yes
Price history
| Date | Event | Price |
|---|---|---|
| 10/31/2024 | Sold | $600,000-3.2%$257/sqft |
Source:  RealTracs MLS as distributed by MLS GRID #2684070 Report a problem RealTracs MLS as distributed by MLS GRID #2684070 Report a problem | ||
| 8/8/2024 | Contingent | $620,000$266/sqft |
Source: RealTracs MLS as distributed by MLS GRID #2684070 Report a problem | ||
| 7/27/2024 | Listed for sale | $620,000+49.8%$266/sqft |
Source: RealTracs MLS as distributed by MLS GRID #2684070 Report a problem | ||
| 6/18/2020 | Sold | $413,966$177/sqft |
Source: Public Record Report a problem | ||
Public tax history
| Year | Property taxes | Tax assessment |
|---|---|---|
| 2025 | $4,211 +41.2% | $151,375 +48.3% |
| 2024 | $2,983 | $102,075 |
| 2023 | $2,983 | $102,075 |
| 2022 | $2,983 -1% | $102,075 |
| 2021 | $3,014 +413.4% | $102,075 +558.5% |
| 2020 | $587 | $15,500 |
| 2019 | -- | -- |
Find assessor info on the county website
Neighborhood: 37221
Nearby homes
- $995,9005 bd4 ba4.2k sqft1632 Alayna Dr, Nashville, TN 37221Off Market
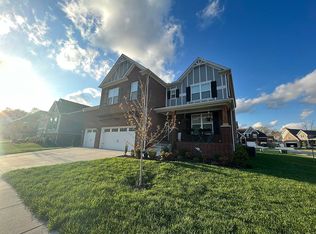
- $--4 bd4 ba3.6k sqft1632 Alayna Dr LOT 127, Nashville, TN 37221Off Market
- $689,4004 bd2 ba2.7k sqft1375 Greenstone Ln, Nashville, TN 37221Off Market
- $665,7004 bd3 ba2.6k sqft1705 Alayna Ct, Nashville, TN 37221Off Market
- $766,5005 bd4 ba3.1k sqft1371 Greenstone Ln, Nashville, TN 37221Off Market
- $717,1004 bd3 ba3.1k sqft1367 Greenstone Ln, Nashville, TN 37221Off Market
- $420,400-- bd-- ba-- sqftNewsom Station Rd, Nashville, TN 37221Off Market
- $656,6004 bd2 ba2.4k sqft1645 Alayna Dr, Nashville, TN 37221Off Market
Nearby schools
GreatSchools rating
- 6/10Gower Elementary SchoolGrades: PK-5Distance: 5.9 mi
- 5/10H G Hill Middle SchoolGrades: 6-8Distance: 8.8 mi
- 5/10James Lawson High SchoolGrades: 9-12Distance: 2.2 mi
Schools provided by the listing agent
- Elementary: Gower Elementary
- Middle: H. G. Hill Middle
- High: James Lawson High School
Source: RealTracs MLS as distributed by MLS GRID. This data may not be complete. We recommend contacting the local school district to confirm school assignments for this home.
Get a cash offer in 3 minutes
Find out how much your home could sell for in as little as 3 minutes with a no-obligation cash offer.
Estimated market value
$615,600
Get a cash offer in 3 minutes
Find out how much your home could sell for in as little as 3 minutes with a no-obligation cash offer.
Estimated market value
$615,600
- Tennessee
- Davidson County
- Nashville
- 37221
- 1636 Alayna Dr
Nearby cities
Nearby neighborhoods
Nearby zip codes
Other Nashville Topics
