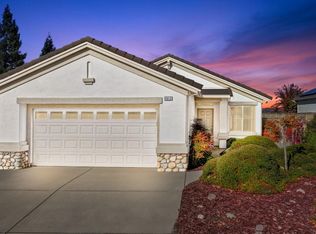
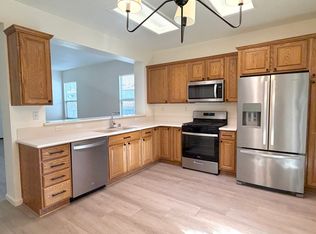
Welcome to Andover Lane, in Sun City Lincoln Hills featuring the desirable single-story Millpond model with 1 bedroom, plus a versatile den that could serve as a second bedroom, 2 full bathrooms and a 2 car garage. This home offers privacy, an open skyline and peek-a-boo views of the beautiful foothills right from your kitchen window. Inside, enjoy newer LVP flooring, newer carpet, fresh interior paint and an enhanced open-concept layout. There is no pony wall separating the kitchen and living area providing for a more spacious flow for everyday living and entertaining. Plus, an added benefit- the plumbing has already been replaced by the original owner, so there's no Kitec! Step outside to the covered California patio and relax in your quiet, private backyard while enjoying nature's peaceful surroundings. Conveniently located near Orchard Creek Lodge and just around the corner from Kilaga Springs Lodge and Spa. Residents enjoy easy access to cafes and restaurants, two championship golf courses, parks, fitness facilities, indoor/outdoor pools, billiards, social clubs, nature trails, pickleball, bocce and an abundance of activities. Nearby medical, shopping, dining and Highway 65 are also just minutes away. Experience the lifestyle that makes Sun City Lincoln Hills by Del Webb so sought after. Grab your golf cart, start a hobby, relax, unwind, and enjoy resort-style living at its best.
Closed
$512,000
1636 Andover Ln, Lincoln, CA 95648
2beds
1,138sqft
Single Family Residence
Built in 2000
5,954 Square Feet Lot
$510,000 Zestimate®
$450/sqft
$2,694 Estimated rent
Home value
$510,000
$474,000 - $546,000
$2,694/mo
Zestimate® history
Owner options
List your home for rent
$2,694/mo
Rent Zestimate®
Find your next renter with Zillow Rental Manager. Plus, with online applications, you can quickly screen prospective tenants – for free.
$2,694/mo
Rent Zestimate®
Refinance and save
$3,631/mo
Est. payment
Refinancing to a lower rate could help reduce your monthly payments and save thousands over the life of the loan.
$3,631/mo
Est. payment
Explore your selling options
Work with a Zillow partner agent
Leverage their expertise and Zillow's premium Showcase listings to get your home seen by more buyers.
Get startedList with your own agent
Get your home in front of millions of buyers by listing it on Zillow.
Learn how to do itSell it yourself
Take full control of how buyers see your home on Zillow by listing For Sale by Owner (FSBO).
List your homeWhat's special
Open skylineVersatile denEnhanced open-concept layoutQuiet private backyardFresh interior paintNewer lvp flooringCovered california patio
Zillow last checked:
Listing updated:
Listed by:
Kim Price DRE #02208055 916-715-0356,
Keller Williams Realty
Bought with:
Martin Mahmoudi, DRE #02102781
Black Bird Realty
Source: MetroList Services of CA,MLS#: 226102157Originating MLS: MetroList Services, Inc.
Facts & features
Interior
Bedrooms & bathrooms
- Bedrooms: 2
- Bathrooms: 2
- Full bathrooms: 2
Dining room
- Features: Dining/Family Combo
Kitchen
- Features: Tile Counters
Heating
- Central
Cooling
- Ceiling Fan(s), Central Air
Appliances
- Included: Built-In Gas Oven, Built-In Gas Range, Dishwasher, Disposal, Microwave, Plumbed For Ice Maker
- Laundry: In Garage
Features
- Flooring: Carpet, Tile, Luxury Vinyl Plank
- Has fireplace: No
Interior area
- Total structure area: 0
- Total interior livable area: 1,138 sqft
Property
Parking
- Total spaces: 2
- Parking features: Attached, Garage Door Opener
- Attached garage spaces: 2
Features
- Fencing: Back Yard
Lot
- Size: 5,954 Square Feet
- Features: Auto Sprinkler F&R
Details
- Parcel number: 332060064000
- Zoning: SFR
- Special conditions: Trust
Construction
Type & style
- Home type: SingleFamily
- Architectural style: Contemporary
- Property subtype: Single Family Residence
Materials
- Brick, Stucco
- Foundation: Slab
- Roof: Tile
Condition
- Year built: 2000
Utilities & green energy
- Electric: 220 Volts in Laundry
- Sewer: Public Sewer
- Water: Public
- Utilities for property: Cable Available, Public, Electric, Sewer In & Connected, Internet Available
Community & HOA
Community
- Senior community: Yes
- Subdivision: Sun City Lincoln Hills
HOA
- Has HOA: Yes
- Amenities included: Pool, Clubhouse, Putting Green(s), Sport Court, Recreation Facilities, Fitness Center, Spa/Hot Tub, Golf Course, Tennis Court(s), Greenbelt, Trail(s), Gym, Other, Park
- Services included: Other
- HOA fee: $188 monthly
Location
- Region: Lincoln
Financial & listing details
- Price per square foot: $450/sqft
- Tax assessed value: $477,500
- Price range: $512K - $512K
- Date on market: 8/20/2026
- Road surface type: Paved
Price history
| Date | Event | Price |
|---|---|---|
| 9/16/2026 | Sold | $512,000-1.5%$450/sqft |
Source: MetroList Services of CA #226102157 Report a problem | ||
| 8/26/2026 | Pending sale | $519,999$457/sqft |
Source: MetroList Services of CA #226102157 Report a problem | ||
| 8/20/2026 | Listed for sale | $519,999-1.9%$457/sqft |
Source: MetroList Services of CA #226102157 Report a problem | ||
| 7/5/2026 | Listing removed | $529,999$466/sqft |
Source: MetroList Services of CA #226068489 Report a problem | ||
| 7/4/2026 | Price change | $529,999-4.5%$466/sqft |
Source: MetroList Services of CA #226068489 Report a problem | ||
| 5/29/2026 | Listed for sale | $555,000+16.2%$488/sqft |
Source: eXp Realty #226068489 Report a problem | ||
| 8/28/2025 | Sold | $477,500-2.2%$420/sqft |
Source: MetroList Services of CA #225092631 Report a problem | ||
| 8/28/2025 | Pending sale | $488,000$429/sqft |
Source: MetroList Services of CA #225092631 Report a problem | ||
| 8/15/2025 | Contingent | $488,000$429/sqft |
Source: MetroList Services of CA #225092631 Report a problem | ||
| 7/22/2025 | Listed for sale | $488,000+161.7%$429/sqft |
Source: MetroList Services of CA #225092631 Report a problem | ||
| 12/12/2000 | Sold | $186,500$164/sqft |
Source: Public Record Report a problem | ||
Public tax history
| Year | Property taxes | Tax assessment |
|---|---|---|
| 2026 | -- | $477,500 +73.8% |
| 2025 | $2,821 +1.1% | $274,793 +2% |
| 2024 | $2,792 +1.4% | $269,406 +2% |
| 2023 | $2,753 +1.6% | $264,124 +2% |
| 2022 | $2,711 +2% | $258,946 +2% |
| 2021 | $2,656 +0.6% | $253,869 +1% |
| 2020 | $2,641 | $251,266 +2% |
| 2019 | $2,641 +5.4% | $246,340 +2% |
| 2018 | $2,506 +3.3% | $241,510 +2% |
| 2017 | $2,425 +2.5% | $236,775 +2% |
| 2016 | $2,366 +2.3% | $232,134 +1.5% |
| 2015 | $2,313 +2.7% | $228,648 +2% |
| 2014 | $2,252 | $224,170 +0.5% |
| 2013 | -- | $223,158 +8.9% |
| 2012 | -- | $205,000 -2.8% |
| 2011 | -- | $211,000 -0.9% |
| 2010 | -- | $212,892 -0.2% |
| 2009 | -- | $213,399 +2% |
| 2008 | -- | $209,215 +2% |
| 2007 | -- | $205,114 +2% |
| 2006 | -- | $201,093 +2% |
| 2005 | -- | $197,151 +2% |
| 2004 | -- | $193,286 +1.9% |
| 2003 | -- | $189,744 +2% |
| 2002 | -- | $186,024 +2% |
| 2001 | -- | $182,377 |
Find assessor info on the county website
Neighborhood: 95648
Nearby homes
- $573,4002 bd2 ba1.5k sqft1624 Andover Ln, Lincoln, CA 95648Off Market
- $600,5002 bd2 ba1.6k sqft1648 Andover Ln, Lincoln, CA 95648Off Market
- $420,0001 bd1 ba900 sqft1612 Andover Ln, Lincoln, CA 95648Sold
- $472,9002 bd2 ba1k sqft265 Geary Ct, Lincoln, CA 95648Off Market
- $610,0003 bd2 ba2.1k sqft1660 Andover Ln, Lincoln, CA 95648Sold
- $470,6002 bd2 ba1.1k sqft250 Geary Ct, Lincoln, CA 95648Off Market
- $586,8003 bd2 ba1.5k sqft1643 Andover Ln, Lincoln, CA 95648Off Market
- $600,0002 bd2 ba1.6k sqft1631 Andover Ln, Lincoln, CA 95648Sold
Nearby schools
GreatSchools rating
- 9/10Twelve Bridges Elementary SchoolGrades: K-5Distance: 1.7 mi
- 9/10Twelve Bridges Middle SchoolGrades: 6-8Distance: 2.1 mi
- 8/10Twelve Bridges High SchoolGrades: 9-12Distance: 1.8 mi
Get a cash offer in 3 minutes
Find out how much your home could sell for in as little as 3 minutes with a no-obligation cash offer.
Estimated market value
$510,000
Get a cash offer in 3 minutes
Find out how much your home could sell for in as little as 3 minutes with a no-obligation cash offer.
Estimated market value
$510,000
- California
- Placer County
- Lincoln
- 95648
- 1636 Andover Ln
