WOW! This stunning 2 bed/2 bath corner unit condo truly has it all! Located in the highly desirable and well-managed Ashland Place Condominiums in the heart of downtown Des Plaines, this beautifully updated 4th-floor home offers the perfect blend of comfort, style, and convenience. Step inside to a welcoming foyer with a spacious front hall closet and a separate in-unit laundry room featuring a full-size washer and dryer. The bright, sun-drenched living and dining area offers generous space for both relaxing and entertaining, complete with sliding glass doors that open to a large, picturesque balcony-perfect for enjoying your morning coffee or evening sunsets. The well-appointed kitchen features ample cabinetry and counter space, and its window overlooks the serene forest preserve-making everyday tasks like cooking and cleaning a peaceful experience with a view. Retreat to the expansive primary suite, which boasts a large walk-in closet, three oversized windows that flood the room with natural light, and a private en-suite bath with an oversized shower and built-in seat. The second bedroom and full bath are thoughtfully located on the opposite side of the unit, offering ideal privacy for guests or a home office setup. This exceptional home is loaded with features, including radiant heated floors, a full-size in-unit laundry room, a spacious primary suite, a heated garage space (perfectly positioned with only one neighboring car), and a full-size storage closet. Recent updates include: Freshly painted throughout (2026), New ceiling fans in bedrooms (2026), Updated light fixtures (2026), Brand new luxury vinyl plank flooring (2026), New carpet in bedrooms (2026). The secure boutique style elevator building itself offers value with flexicore construction for superior sound insulation, a welcoming lobby with package receiving area, and easy access to the heated garage. Location is everything-and this one cannot be beat. Enjoy being just blocks from Metra, the library, Des Plaines Theatre, restaurants, bakeries, grocery stores, and shopping. Easy access to the Interstate and 4.5 Miles to O'Hare international airport. For outdoor enthusiasts, forest preserve trails and bike paths are right across the street, with parks and Central Elementary School just a short walk away. This impressive condo truly offers the best of both lifestyle and location-you won't want to miss it!
Closed
$315,000
1636 Ashland Ave Unit 402, Des Plaines, IL 60016
2beds
1,334sqft
Condominium, Single Family Residence
Built in 1999
-- sqft lot
$320,700 Zestimate®
$236/sqft
$2,492 Estimated rent
Home value
$320,700
$292,000 - $356,000
$2,492/mo
Zestimate® history
Owner options
List your home for rent
$2,492/mo
Rent Zestimate®
Find your next renter with Zillow Rental Manager. Plus, with online applications, you can quickly screen prospective tenants – for free.
$2,492/mo
Rent Zestimate®
Refinance and save
$2,734/mo
Est. payment
Refinancing to a lower rate could help reduce your monthly payments and save thousands over the life of the loan.
$2,734/mo
Est. payment
Explore your selling options
Work with a Zillow partner agent
Leverage their expertise and Zillow's premium Showcase listings to get your home seen by more buyers.
Get startedList with your own agent
Get your home in front of millions of buyers by listing it on Zillow.
Learn how to do itSell it yourself
Take full control of how buyers see your home on Zillow by listing For Sale by Owner (FSBO).
List your homeWhat's special
Radiant heated floorsExpansive primary suiteFreshly painted throughoutWelcoming foyerNew carpet in bedroomsCorner unit condoUpdated light fixtures
Zillow last checked:
Listing updated:
Listed by:
Mary Kasch 847-710-1975,
@properties Christie's International Real Estate
Bought with:
Eldar Sarancic
Gateway Realty LLC
Source: MRED as distributed by MLS GRID,MLS#: 12594822
Facts & features
Interior
Bedrooms & bathrooms
- Bedrooms: 2
- Bathrooms: 2
- Full bathrooms: 2
Rooms
- Room types: Balcony/Porch/Lanai, Foyer, Walk In Closet
Primary bedroom
- Features: Flooring (Carpet), Bathroom (Full)
- Level: Main
- Area: 195 Square Feet
- Dimensions: 15X13
Bedroom 2
- Features: Flooring (Carpet)
- Level: Main
- Area: 121 Square Feet
- Dimensions: 11X11
Balcony porch lanai
- Level: Main
- Area: 98 Square Feet
- Dimensions: 14X7
Dining room
- Features: Flooring (Simulated Wood)
- Level: Main
- Area: 100 Square Feet
- Dimensions: 10X10
Foyer
- Features: Flooring (Simulated Wood)
- Level: Main
- Area: 40 Square Feet
- Dimensions: 8X5
Kitchen
- Features: Kitchen (Eating Area-Table Space), Flooring (Ceramic Tile)
- Level: Main
- Area: 552 Square Feet
- Dimensions: 24X23
Laundry
- Features: Flooring (Other)
- Level: Main
- Area: 60 Square Feet
- Dimensions: 6X10
Living room
- Features: Flooring (Simulated Wood)
- Level: Main
- Area: 210 Square Feet
- Dimensions: 14X15
Walk in closet
- Features: Flooring (Carpet)
- Level: Main
- Area: 36 Square Feet
- Dimensions: 6X6
Heating
- Natural Gas, Radiant, Radiant Floor
Cooling
- Central Air
Appliances
- Included: Range, Microwave, Dishwasher, Refrigerator, Washer, Dryer, Disposal, Gas Cooktop, Gas Oven
- Laundry: Washer Hookup, In Unit
Features
- Elevator, Storage, Flexicore, Walk-In Closet(s), Open Floorplan, Lobby, Pantry
- Flooring: Laminate, Carpet
- Windows: Window Treatments, Drapes
- Basement: None
- Common walls with other units/homes: End Unit
Interior area
- Total structure area: 0
- Total interior livable area: 1,334 sqft
Property
Parking
- Total spaces: 1
- Parking features: Garage Door Opener, Heated Garage, Yes, Garage Owned, Attached, Garage
- Attached garage spaces: 1
- Has uncovered spaces: Yes
Accessibility
- Accessibility features: No Disability Access
Features
- Exterior features: Balcony
Details
- Parcel number: 09202060411032
- Special conditions: None
Construction
Type & style
- Home type: Condo
- Property subtype: Condominium, Single Family Residence
Materials
- Brick
Condition
- New construction: No
- Year built: 1999
Utilities & green energy
- Sewer: Public Sewer
- Water: Lake Michigan
Community & HOA
HOA
- Has HOA: Yes
- Amenities included: Elevator(s), Storage, Security Door Lock(s), Ceiling Fan, Laundry, Covered Porch, Intercom
- Services included: Heat, Water, Gas, Parking, Insurance, Security, Exterior Maintenance, Lawn Care, Snow Removal
- HOA fee: $486 monthly
Location
- Region: Des Plaines
Financial & listing details
- Price per square foot: $236/sqft
- Tax assessed value: $207,980
- Annual tax amount: $4,008
- Date on market: 3/20/2026
- Listing terms: Cash
- Ownership: Condo
Price history
| Date | Event | Price |
|---|---|---|
| 4/30/2026 | Sold | $315,000-3.1%$236/sqft |
Source:  MRED as distributed by MLS GRID #12594822 Report a problem MRED as distributed by MLS GRID #12594822 Report a problem | ||
| 4/13/2026 | Contingent | $325,000$244/sqft |
Source: MRED as distributed by MLS GRID #12594822 Report a problem | ||
| 3/20/2026 | Listed for sale | $325,000+81.6%$244/sqft |
Source: MRED as distributed by MLS GRID #12594822 Report a problem | ||
| 6/3/1999 | Sold | $179,000$134/sqft |
Source: Public Record Report a problem | ||
Public tax history
| Year | Property taxes | Tax assessment |
|---|---|---|
| 2024 | $4,008 +2.5% | $20,798 +0% |
| 2023 | $3,910 +3.8% | $20,797 |
| 2022 | $3,767 +204.5% | $20,797 +36.3% |
| 2021 | $1,237 +9.2% | $15,253 |
| 2020 | $1,133 +1.6% | $15,253 -10.3% |
| 2019 | $1,116 -10.2% | $16,997 +34.3% |
| 2018 | $1,242 +3.6% | $12,657 |
| 2017 | $1,199 -33.2% | $12,657 |
| 2016 | $1,793 -12.5% | $12,657 +12% |
| 2015 | $2,049 +4.3% | $11,302 |
| 2014 | $1,964 +38.4% | $11,302 |
| 2013 | $1,419 -44.6% | $11,302 -44.4% |
| 2012 | $2,560 +3.7% | $20,312 |
| 2011 | $2,469 +12.5% | $20,312 |
| 2010 | $2,194 +9.1% | $20,312 -1.7% |
| 2009 | $2,012 +3.3% | $20,662 -12% |
| 2008 | $1,947 -5.3% | $23,480 |
| 2007 | $2,055 -10.6% | $23,480 +13.3% |
| 2006 | $2,299 +1.5% | $20,717 |
| 2005 | $2,266 -2% | $20,717 |
| 2004 | $2,313 -5.1% | $20,717 +18.1% |
| 2003 | $2,436 +3.4% | $17,545 |
| 2002 | $2,355 -14.7% | $17,545 |
| 2001 | $2,762 +49.2% | $17,545 +0.8% |
| 2000 | $1,851 | $17,407 +66.3% |
| 1999 | -- | $10,470 |
Find assessor info on the county website
Neighborhood: 60016
Nearby homes
- $317,0002 bd2 ba1.4k sqft1636 Ashland Ave UNIT 209, Des Plaines, IL 60016Sold
- $259,6001 bd-- ba75k sqft1636 Ashland Ave UNIT 205, Des Plaines, IL 60016Off Market
- $228,9001 bd1 ba1k sqft1636 Ashland Ave UNIT 305, Des Plaines, IL 60016Off Market
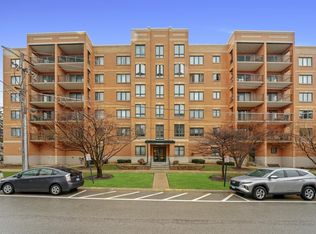
- $285,0002 bd2 ba-- sqft1636 Ashland Ave UNIT 308, Des Plaines, IL 60016Sold

- $252,9002 bd1 ba1.1k sqft1636 Ashland Ave UNIT 206, Des Plaines, IL 60016Off Market
- $268,6002 bd1 ba75k sqft1636 Ashland Ave UNIT 306, Des Plaines, IL 60016Off Market
- $280,5002 bd-- ba75k sqft1636 Ashland Ave UNIT 203, Des Plaines, IL 60016Off Market
- $298,5002 bd2 ba1.3k sqft1636 Ashland Ave UNIT 207, Des Plaines, IL 60016Off Market
- $280,5002 bd-- ba75k sqft1636 Ashland Ave UNIT 303, Des Plaines, IL 60016Off Market
Nearby schools
GreatSchools rating
- 8/10Central Elementary SchoolGrades: K-5Distance: 0.1 mi
- 7/10Chippewa Middle SchoolGrades: 6-8Distance: 1.8 mi
- 9/10Maine West High SchoolGrades: 9-12Distance: 1.6 mi
Schools provided by the listing agent
- Elementary: Central Elementary School
- Middle: Chippewa Middle School
- High: Maine West High School
- District: 62
Source: MRED as distributed by MLS GRID. This data may not be complete. We recommend contacting the local school district to confirm school assignments for this home.
Get a cash offer in 3 minutes
Find out how much your home could sell for in as little as 3 minutes with a no-obligation cash offer.
Estimated market value
$320,700
Get a cash offer in 3 minutes
Find out how much your home could sell for in as little as 3 minutes with a no-obligation cash offer.
Estimated market value
$320,700
- Illinois
- Cook County
- Des Plaines
- 60016
- 1636 Ashland Ave Unit 402
Nearby cities
Nearby zip codes
Other Des Plaines Topics
