Skip main navigation
Sold for $410,000
  • $410,000

    1636 Centaur Cir, Lafayette, CO 80026

    2beds
    1,054sqft
    Townhouse
    Built in 1978
    -- sqft lot
    $390,800 Zestimate®
    $389/sqft
    $2,196 Estimated rent

    Home value

    $390,800

    $367,000 - $414,000

    $2,196/mo

    Zestimate® history
    Loading
    Loading...

    Owner options

    List your home for rent

    $2,196/mo

    Rent Zestimate®

    Find your next renter with Zillow Rental Manager. Plus, with online applications, you can quickly screen prospective tenants – for free.

    Learn more

    $2,196/mo

    Rent Zestimate®

    Refinance and save

    $2,773/mo

    Est. payment

    Refinancing to a lower rate could help reduce your monthly payments and save thousands over the life of the loan.

    See today's rates

    $2,773/mo

    Est. payment

    Explore your selling options

    Work with a Zillow partner agent

    Leverage their expertise and Zillow's premium Showcase listings to get your home seen by more buyers.

    Get started

    List with your own agent

    Get your home in front of millions of buyers by listing it on Zillow.

    Learn how to do it

    Sell it yourself

    Take full control of how buyers see your home on Zillow by listing For Sale by Owner (FSBO).

    List your home

    What's special

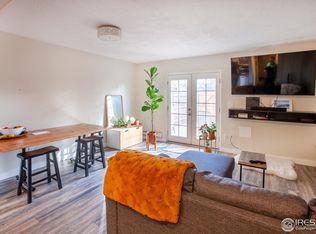
    Wool carpet upstairsRemodeled kitchenGranite surfacesEnergy-saving replacement windows
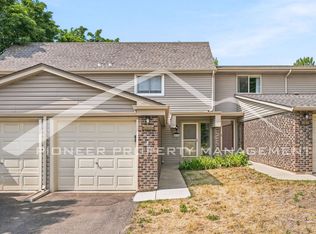
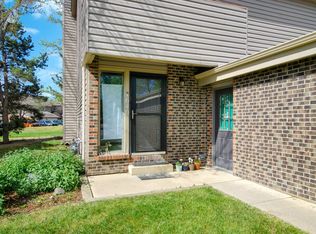
    More dream home than townhome, offering luxe features and a location you didn't think you could possibly afford. Everything here is beyond expectations for the price, including a location backing to a large HOA open space and just steps to the Coal Creek Trail. High-end features abound including a smartly remodeled kitchen with top-of-the-line 42" Cherry kitchen cabinetry paired with granite surfaces. Bathrooms are renovated to the same high standard. 3 state-of-the-art, very high-efficiency, Mitsubishi mini-split units cool AND heat both levels, lowering heating bills, leaving the use of the baseboard heat and wood burning fireplace as a back-up. Add a wool carpet upstairs, energy-saving replacement windows, a 240v/40-amp electric car charger in an attached, 1-car garage --and you have something very special. All this is offered at a real-world price designed to excite buyers. A must see! Certified ChatGPT-Free Property Description.

    Zillow last checked:

    Listing updated:

    Listed by:

    Paul Dart 303-931-5198,

    RE/MAX of Boulder, Inc,

    Donna Voss 303-810-8671,

    RE/MAX of Boulder, Inc

    Bought with:

    Jessica Bourne, 100101057

    1887 Realty Co

    Source: IRES as distributed by MLS GRID,MLS#: 1020404MLS Logo

    Facts & features

    Interior

    Bedrooms & bathrooms
    • Bedrooms: 2
    • Bathrooms: 2
    • Full bathrooms: 1
    • 1/2 bathrooms: 1
    • Main level bathrooms: 1
    Primary bedroom
    • Description: Carpet
    • Level: Upper
    • Area: 1344 Square Feet
    • Dimensions: 12 x 112
    Bedroom 2
    • Description: Carpet
    • Level: Upper
    • Area: 117 Square Feet
    • Dimensions: 9 x 13
    Dining room
    • Description: Luxury Vinyl
    • Level: Main
    • Area: 24 Square Feet
    • Dimensions: 4 x 6
    Kitchen
    • Description: Luxury Vinyl
    • Level: Main
    • Area: 114 Square Feet
    • Dimensions: 6 x 19
    Laundry
    • Description: Vinyl
    • Level: Main
    • Area: 15 Square Feet
    • Dimensions: 3 x 5
    Living room
    • Description: Luxury Vinyl
    • Level: Main
    • Area: 120 Square Feet
    • Dimensions: 10 x 12
    Heating
    • Baseboard, Zoned, Radiant, 2 or more Heat Sources
    Cooling
    • Central Air, Ceiling Fan(s)
    Appliances
    • Included: Electric Range, Dishwasher, Refrigerator, Washer, Dryer, Microwave
    • Laundry: Washer/Dryer Hookup
    Features
    • Separate Dining Room, Pantry
    • Windows: Window Coverings
    • Basement: None
    • Has fireplace: Yes
    • Fireplace features: Living Room
    Interior area
    • Total structure area: 1,054
    • Total interior livable area: 1,054 sqft
    • Finished area above ground: 1,054

    Property

    Parking
    • Total spaces: 1
    • Parking features: Garage Door Opener
    • Attached garage spaces: 1
    • Details: Attached
    Features
    • Levels: Two
    • Stories: 2
    • Patio & porch: Patio
    • Exterior features: Private Yard
    • Fencing: Fenced,Wood
    Lot
    • Features: Abuts Private Open Space
    Details
    • Parcel number: R0072424
    • Zoning: RES
    • Special conditions: Private Owner

    Construction

    Type & style
    • Home type: Townhouse
    • Architectural style: Contemporary
    • Property subtype: Townhouse
    • Attached to another structure: Yes
    Materials
    • Frame, Brick, Vinyl Siding
    • Roof: Composition
    Condition
    • New construction: No
    • Year built: 1978

    Utilities & green energy

    • Electric: Xcel
    • Sewer: Public Sewer
    • Water: City
    • Utilities for property: Electricity Available, Cable Available, High Speed Avail
    Green energy
    • Energy efficient items: Southern Exposure, Windows, Doors

    Community & neighborhood

    Community
    • Community features: Park
    Location
    • Region: Lafayette
    • Subdivision: Centaur Village

    HOA & financial

    HOA
    • Has HOA: Yes
    • HOA fee: $375 monthly
    • Services included: Common Amenities, Trash, Snow Removal, Management, Exterior Maintenance, Water, Insurance, Sewer
    • Association name: Homestead Management

    Other

    Other facts
    • Listing terms: Cash,Conventional,FHA

    Price history

    DateEventPrice
    11/8/2024Sold$410,000$389/sqft
    Source: IRES as distributed by MLS GRID #1020404 Report a problem
    10/15/2024Pending sale$410,000$389/sqft
    Source: REcolorado as distributed by MLS GRID #5383307 Report a problem
    10/10/2024Listed for sale$410,000+28.1%$389/sqft
    Source: IRES as distributed by MLS GRID #1020404 Report a problem
    11/13/2020Sold$320,000-1.5%$304/sqft
    Source: Public Record Report a problem
    9/30/2020Pending sale$325,000$308/sqft
    Source: RE/MAX Alliance-Golden #924433 Report a problem
    9/18/2020Listed for sale$325,000+1103.7%$308/sqft
    Source: RE/MAX Alliance-Golden #924433 Report a problem
    9/5/2017Sold$27,000-90%$26/sqft
    Source: Public Record Report a problem
    8/5/2017Pending sale$269,900$256/sqft
    Source: RE/MAX of Boulder, Inc #828343 Report a problem
    8/3/2017Listed for sale$269,900+79.9%$256/sqft
    Source: RE/MAX of Boulder, Inc #828343 Report a problem
    6/5/2013Sold$150,000-5%$142/sqft
    Source: Public Record Report a problem
    3/20/2013Listed for sale$157,900+14%$150/sqft
    Source: RE/MAX of Boulder #702308 Report a problem
    6/30/2000Sold$138,500$131/sqft
    Source: Public Record Report a problem

    Public tax history

    YearProperty taxesTax assessment
    2025$1,693 +1.7%$22,812 +0.1%
    2024$1,664 +1.4%$22,793 -1%
    2023$1,642 +1.1%$23,014 +31.7%
    2022$1,624 -3%$17,479 -2.8%
    2021$1,674 $17,982 -1.8%
    2020$1,674 +16.9%$18,312
    2019$1,432 $18,312 +16.8%
    2018$1,432 $15,682 -9.5%
    2017$1,432 +24.9%$17,337 +38.8%
    2016$1,147 +6.7%$12,489 +24.8%
    2015$1,074 +24.2%$10,006
    2014$865 -12.4%$10,006
    2013$988 +0.9%$10,006 -12.7%
    2012$979 +1.3%$11,462
    2011$967 +5.2%--
    2010$919 -7.7%$11,460
    2009$995 +9.3%$11,460 -20.6%
    2008$910 -5.1%$14,440
    2007$959 +3.3%$14,440 -1.4%
    2006$928 +2.1%$14,640
    2005$909 +1.8%$14,640 -0.7%
    2004$894 +5.7%$14,740
    2003$846 +9.5%$14,740
    2002$773 --
    2001-- $131,800

    Find assessor info on the county website

    Neighborhood: 80026

    Nearby schools

    GreatSchools rating
    Schools provided by the listing agent
    • Elementary: Ryan
    • Middle: Angevine
    • High: Centaurus

    Source: IRES as distributed by MLS GRID. This data may not be complete. We recommend contacting the local school district to confirm school assignments for this home.

    Get a cash offer in 3 minutes
    Find out how much your home could sell for in as little as 3 minutes with a no-obligation cash offer.
    Estimated market value
    $390,800
    Get a cash offer in 3 minutes
    Find out how much your home could sell for in as little as 3 minutes with a no-obligation cash offer.
    Estimated market value
    $390,800