Skip main navigation
Closed
  • $2,754,358

    1636 Champagne Ct Lot 171, Brentwood, TN 37027

    6beds
    5,324sqft
    Single Family Residence, Residential
    Built in 2025
    0.6 Acres Lot
    $2,801,800 Zestimate®
    $517/sqft
    $7,747 Estimated rent

    Home value

    $2,801,800

    $2.63M - $2.97M

    $7,747/mo

    Zestimate® history
    Loading
    Loading...

    Owner options

    List your home for rent

    $7,747/mo

    Rent Zestimate®

    Find your next renter with Zillow Rental Manager. Plus, with online applications, you can quickly screen prospective tenants – for free.

    Learn more

    $7,747/mo

    Rent Zestimate®

    Refinance and save

    $18,047/mo

    Est. payment

    Refinancing to a lower rate could help reduce your monthly payments and save thousands over the life of the loan.

    See today's rates

    $18,047/mo

    Est. payment

    Explore your selling options

    Work with a Zillow partner agent

    Leverage their expertise and Zillow's premium Showcase listings to get your home seen by more buyers.

    Get started

    List with your own agent

    Get your home in front of millions of buyers by listing it on Zillow.

    Learn how to do it

    Sell it yourself

    Take full control of how buyers see your home on Zillow by listing For Sale by Owner (FSBO).

    List your home

    What's special

    B-fast and family roomCovered porch with fireplaceAttic storage spaceOpen kitchenVaulted and coffered ceilings
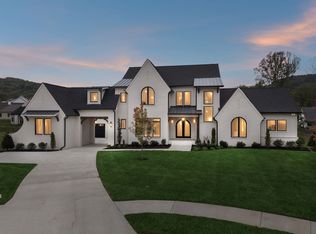
    New home in Brentwood's Raintree Community Built by Quality Custom Homebuilder Aspen Construction! Attention to detail makes the difference when building your new home and Aspen does that. This home is located in the Highly sought-after Crockett, Woodland & Ravenwood High School District! Great plan with two bedrooms and Study on the main level, lots of vaulted and coffered ceilings, Open Kitchen, B-Fast and Family Room, 22x15 Covered Porch with Fireplace on rear, lots of attic storage space, all bedrooms have private baths and walk-in closets. New Pool, Cabana, Pickle Ball Coming Summer 2025 per developer

    Zillow last checked:

    Listing updated:

    Listed by:

    Susan Gregory 615-207-5600,

    Onward Real Estate

    Bought with:

    Kelli Lawhorn, 356567

    Compass RE

    Gerard Bullock, Broker, ABR, GRI, SRS, 343760

    Compass RE

    Source: RealTracs MLS as distributed by MLS GRID,MLS#: 2703606MLS Logo

    Facts & features

    Interior

    Bedrooms & bathrooms
    • Bedrooms: 6
    • Bathrooms: 7
    • Full bathrooms: 6
    • 1/2 bathrooms: 1
    • Main level bedrooms: 2
    Bedroom 4
    • Features: Bath
    • Level: Bath
    • Area: 196 Square Feet
    • Dimensions: 14x14
    Other
    • Features: Other
    • Level: Other
    • Area: 72 Square Feet
    • Dimensions: 12x6
    Heating
    • Dual, Natural Gas
    Cooling
    • Dual, Electric
    Appliances
    • Included: Electric Oven, Gas Range, Double Oven, Cooktop, Dishwasher, Disposal, Microwave
    • Laundry: Electric Dryer Hookup, Washer Hookup
    Features
    • Ceiling Fan(s), Entrance Foyer, High Ceilings, Pantry, Walk-In Closet(s)
    • Flooring: Carpet, Wood, Tile
    • Basement: Partial,Finished
    • Number of fireplaces: 1
    • Fireplace features: Gas
    Interior area
    • Total structure area: 5,324
    • Total interior livable area: 5,324 sqft
    • Finished area above ground: 5,324

    Property

    Parking
    • Total spaces: 3
    • Parking features: Garage Door Opener, Garage Faces Side
    • Garage spaces: 3
    Features
    • Levels: Three Or More
    • Stories: 2
    • Patio & porch: Deck, Covered, Porch
    • Pool features: Association
    Lot
    • Size: 0.6 Acres
    • Dimensions: 133 x 119
    • Features: Cul-De-Sac
    • Topography: Cul-De-Sac
    Details
    • Parcel number: 094055B D 03000 00016055G
    • Special conditions: Standard
    • Other equipment: Irrigation System

    Construction

    Type & style
    • Home type: SingleFamily
    • Architectural style: Traditional
    • Property subtype: Single Family Residence, Residential
    Materials
    • Brick
    • Roof: Shingle
    Condition
    • New construction: Yes
    • Year built: 2025

    Utilities & green energy

    • Sewer: Public Sewer
    • Water: Public
    • Utilities for property: Electricity Available, Natural Gas Available, Water Available, Underground Utilities

    Community & HOA

    Community
    • Security: Smoke Detector(s)
    • Subdivision: Raintree Reserve
    HOA
    • Has HOA: Yes
    • Amenities included: Pool, Underground Utilities
    • Services included: Recreation Facilities
    • HOA fee: $2,500 annually
    • Second HOA fee: $500 one time
    Location
    • Region: Brentwood

    Financial & listing details

    • Price per square foot: $517/sqft
    • Annual tax amount: $1,628
    • Date on market: 9/13/2024
    • Date available: 11/14/2025
    • Electric utility on property: Yes

    Price history

    DateEventPrice
    11/20/2025Sold$2,754,358+473.8%$517/sqft
    Source: RealTracs MLS as distributed by MLS GRID #2703606 Report a problem
    12/9/2024Sold$480,000-80.8%$90/sqft
    Source: RealTracs MLS as distributed by MLS GRID #2767607 Report a problem
    9/28/2024Pending sale$2,500,000$470/sqft
    Source: RealTracs MLS as distributed by MLS GRID #2703606 Report a problem
    9/26/2024Contingent$2,500,000+8.7%$470/sqft
    Source: RealTracs MLS as distributed by MLS GRID #2703606 Report a problem
    9/13/2024Listed for sale$2,299,900$432/sqft
    Source: RealTracs MLS as distributed by MLS GRID #2703606 Report a problem

    Public tax history

    Tax history is unavailable.

    Neighborhood: 37027

    Nearby schools

    GreatSchools rating
    Schools provided by the listing agent
    • Elementary: Crockett Elementary
    • Middle: Woodland Middle School
    • High: Ravenwood High School

    Source: RealTracs MLS as distributed by MLS GRID. This data may not be complete. We recommend contacting the local school district to confirm school assignments for this home.

    Get a cash offer in 3 minutes
    Find out how much your home could sell for in as little as 3 minutes with a no-obligation cash offer.
    Estimated market value
    $2,801,800
    Get a cash offer in 3 minutes
    Find out how much your home could sell for in as little as 3 minutes with a no-obligation cash offer.
    Estimated market value
    $2,801,800