*** Beautiful new construction modern home situated on 13.11 acres, offering space, privacy, and peaceful country living. This thoughtfully designed property features 7 bedrooms with a versatile layout — 4 bedrooms downstairs, including the spacious primary suite, and 3 bedrooms upstairs along with a game area. The home offers 3 full bathrooms and 1 half bath. The kitchen comes fully equipped with a refrigerator, microwave, dishwasher, and electric range. The builder has also installed gas piping to the range for future conversion if desired. Quartz countertops and custom cabinetry are featured throughout the home. Additional highlights include hardwood floors, foam insulation for improved energy efficiency, and a cozy wood burning fireplace. Outside, enjoy the covered front patio, beautiful acreage with a small pond, and a 2 car garage with an automatic opener. Seller is offering $5,000 in closing cost assistance to the buyer with an acceptable offer. The perfect blend of modern comfort and country charm!
Sold
Price Unknown
1636 County Road 4761, Sulphur Springs, TX 75482
7beds
3,015sqft
Single Family Residence
Built in 2026
13.11 Acres Lot
$618,700 Zestimate®
$--/sqft
$3,261 Estimated rent
Home value
$618,700
Estimated sales range
Not available
$3,261/mo
Zestimate® history
Owner options
List your home for rent
$3,261/mo
Rent Zestimate®
Find your next renter with Zillow Rental Manager. Plus, with online applications, you can quickly screen prospective tenants – for free.
$3,261/mo
Rent Zestimate®
Refinance and save
Refinancing to a lower rate could help reduce your monthly payments and save thousands over the life of the loan.
Explore your selling options
Work with a Zillow partner agent
Leverage their expertise and Zillow's premium Showcase listings to get your home seen by more buyers.
Get startedList with your own agent
Get your home in front of millions of buyers by listing it on Zillow.
Learn how to do itSell it yourself
Take full control of how buyers see your home on Zillow by listing For Sale by Owner (FSBO).
List your homeWhat's special
Cozy wood burning fireplaceHardwood floorsQuartz countertopsCovered front patioCustom cabinetrySpacious primary suite
Zillow last checked:
Listing updated:
Listed by:
Martha Padilla-Jandres 0769887 972-271-1910,
Pro-Star Realty LLC 972-271-1910
Bought with:
Kris Watson, 0720389
United Real Estate
Source: NTREIS,MLS#: 21193078
Facts & features
Interior
Bedrooms & bathrooms
- Bedrooms: 7
- Bathrooms: 4
- Full bathrooms: 3
- 1/2 bathrooms: 1
Primary bedroom
- Features: Ceiling Fan(s), Walk-In Closet(s)
- Level: First
- Dimensions: 0 x 0
Bedroom
- Features: Ceiling Fan(s)
- Level: First
- Dimensions: 0 x 0
Bedroom
- Features: Ceiling Fan(s)
- Level: First
- Dimensions: 0 x 0
Bedroom
- Features: Ceiling Fan(s)
- Level: First
- Dimensions: 0 x 0
Bedroom
- Features: Ceiling Fan(s)
- Level: Second
- Dimensions: 0 x 0
Bedroom
- Features: Ceiling Fan(s)
- Level: Second
- Dimensions: 0 x 0
Bedroom
- Features: Ceiling Fan(s)
- Level: Second
- Dimensions: 0 x 0
Primary bathroom
- Features: Dual Sinks, Granite Counters
- Level: First
- Dimensions: 0 x 0
Other
- Features: Granite Counters
- Level: First
- Dimensions: 0 x 0
Other
- Features: Granite Counters
- Level: Second
- Dimensions: 0 x 0
Game room
- Level: Second
- Dimensions: 0 x 0
Half bath
- Features: Granite Counters
- Level: First
- Dimensions: 0 x 0
Kitchen
- Features: Built-in Features, Granite Counters, Kitchen Island
- Level: First
- Dimensions: 0 x 0
Living room
- Features: Ceiling Fan(s), Fireplace
- Level: First
- Dimensions: 0 x 0
Heating
- Central
Cooling
- Central Air, Ceiling Fan(s)
Appliances
- Included: Built-In Refrigerator, Dishwasher, Electric Range, Microwave
- Laundry: Laundry in Utility Room
Features
- Cathedral Ceiling(s), Decorative/Designer Lighting Fixtures, Granite Counters, Kitchen Island, Open Floorplan, Walk-In Closet(s)
- Flooring: Carpet, Hardwood, Tile
- Has basement: No
- Number of fireplaces: 1
- Fireplace features: Living Room, Wood Burning
Interior area
- Total interior livable area: 3,015 sqft
Property
Parking
- Total spaces: 2
- Parking features: Door-Single, Driveway, Garage Faces Side
- Attached garage spaces: 2
Features
- Levels: Two
- Stories: 2
- Patio & porch: Front Porch, Covered
- Pool features: None
- Fencing: None
Lot
- Size: 13.11 Acres
- Features: Acreage
Details
- Parcel number: R000030958
Construction
Type & style
- Home type: SingleFamily
- Architectural style: Traditional,Detached
- Property subtype: Single Family Residence
- Attached to another structure: Yes
Materials
- Brick
Condition
- Year built: 2026
Utilities & green energy
- Sewer: Septic Tank
- Utilities for property: Septic Available
Community & HOA
Community
- Subdivision: .
HOA
- Has HOA: No
Location
- Region: Sulphur Springs
Financial & listing details
- Annual tax amount: $20
- Date on market: 3/5/2026
- Cumulative days on market: 41 days
- Listing terms: Cash,Conventional,FHA,VA Loan
Price history
| Date | Event | Price |
|---|---|---|
| 5/15/2026 | Sold | -- |
Source: NTREIS #21193078 Report a problem | ||
| 4/29/2026 | Pending sale | $629,900$209/sqft |
Source: NTREIS #21193078 Report a problem | ||
| 4/16/2026 | Contingent | $629,900$209/sqft |
Source: NTREIS #21193078 Report a problem | ||
| 3/5/2026 | Listed for sale | $629,900$209/sqft |
Source: NTREIS #21193078 Report a problem | ||
Public tax history
Tax history is unavailable.
Neighborhood: 75482
Nearby homes
- $--13.11 Acres1 County Road 4761, Sulphur Springs, TX 75482Sold

- $--54.66 AcresCounty Road 4761, Sulphur Springs, TX 75482Sold
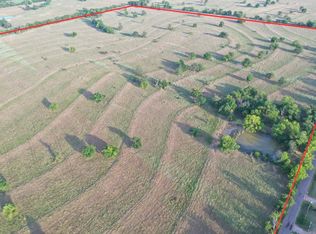
- $3,490-- bd-- ba784 sqft1588 County Road 4761, Sulphur Springs, TX 75482Off Market
- $--3.263 Acres1853 County Road 4761, Sulphur Springs, TX 75482Sold

- $--13.11 Acres2 County Road 4761, Sulphur Springs, TX 75482Sold
- $208,000-- bd-- ba1.8k sqft1875 County Road 4761, Sulphur Springs, TX 75482Off Market
- $37,870-- bd-- ba1.9k sqft1562 County Road 4761, Sulphur Springs, TX 75482Off Market
- $115,600-- bd-- ba896 sqft1683 County Road 4761, Sulphur Springs, TX 75482Off Market
Nearby schools
GreatSchools rating
- 7/10North Hopkins Elementary SchoolGrades: PK-6Distance: 3.9 mi
- 7/10North Hopkins High SchoolGrades: 7-12Distance: 3.9 mi
Schools provided by the listing agent
- Elementary: Northhopki
- Middle: Northhopki
- High: Northhopki
- District: North Hopkins ISD
Source: NTREIS. This data may not be complete. We recommend contacting the local school district to confirm school assignments for this home.
Get a cash offer in 3 minutes
Find out how much your home could sell for in as little as 3 minutes with a no-obligation cash offer.
Estimated market value
$618,700
Get a cash offer in 3 minutes
Find out how much your home could sell for in as little as 3 minutes with a no-obligation cash offer.
Estimated market value
$618,700
- Texas
- Hopkins County
- Sulphur Springs
- 75482
- 1636 County Road 4761
Nearby cities
Nearby zip codes
Other Sulphur Springs Topics
