Stunningly renovated mid-century home overlooking the Nob Hill Greenbelt in Carrollton, offering a rare blend of character, modern updates, and a dream setting. With serene tree-lined and pond views visible from multiple rooms, plus direct access to the Carrollton Blue Trail, this location feels anything but suburban - it’s a peaceful retreat in the heart of DFW.
Thoughtfully updated over the past three years, the current owners have preserved the home’s original charm while completing extensive renovations, including a fully remodeled kitchen and all bathrooms, new flooring throughout, fresh interior paint, and some major system improvements. This home features three bedrooms, three full bathrooms, two spacious living areas, and two dining spaces. The front living room offers French doors and custom cabinetry above the bar, allowing it to be closed off for added privacy or flexibility.
The kitchen is a true standout, featuring a waterfall quartz countertop, double ovens, gas cooktop, and abundant cabinetry. The oversized primary suite is a private oasis, complete with a spa-like bathroom showcasing a freestanding soaking tub, walk-in shower, dual vanities, and beautiful quartz finishes, all enhanced by natural light. Two additional bedrooms share a Jack-and-Jill bathroom, each with its own vanity. Step outside to a generously sized backyard with a new patio and mature trees. This south-facing lot offers escape from the Texas sun and can actually be enjoyed in the afternoons and evenings!
Ideally located just off George Bush Turnpike and minutes from I-35, this home offers unmatched convenience with easy access to all of DFW, while still delivering a lifestyle rooted in nature. Enjoy evening walks along the greenbelt, peaceful mornings watching wildlife from your window, and seasonal views that bring beauty year-round. This is a rare opportunity to own a one-of-a-kind home that perfectly balances design, function, and setting.
Sold
Price Unknown
1636 Crooked Creek Dr, Carrollton, TX 75007
3beds
2,615sqft
Single Family Residence
Built in 1983
9,278 Square Feet Lot
$569,300 Zestimate®
$--/sqft
$3,019 Estimated rent
Home value
$569,300
$541,000 - $603,000
$3,019/mo
Zestimate® history
Owner options
List your home for rent
$3,019/mo
Rent Zestimate®
Find your next renter with Zillow Rental Manager. Plus, with online applications, you can quickly screen prospective tenants – for free.
$3,019/mo
Rent Zestimate®
Refinance and save
Refinancing to a lower rate could help reduce your monthly payments and save thousands over the life of the loan.
Explore your selling options
Work with a Zillow partner agent
Leverage their expertise and Zillow's premium Showcase listings to get your home seen by more buyers.
Get startedList with your own agent
Get your home in front of millions of buyers by listing it on Zillow.
Learn how to do itSell it yourself
Take full control of how buyers see your home on Zillow by listing For Sale by Owner (FSBO).
List your homeWhat's special
Fresh interior paintNew flooring throughoutSouth-facing lotNew patioThree bedroomsTwo dining spacesFully remodeled kitchen
Zillow last checked:
Listing updated:
Listed by:
Morgan Cole 0775687,
Coldwell Banker Apex, REALTORS 972-208-8797
Bought with:
John Papadopoulos, 0583063
Jones-Papadopoulos & Co
Source: NTREIS,MLS#: 21151887
Facts & features
Interior
Bedrooms & bathrooms
- Bedrooms: 3
- Bathrooms: 3
- Full bathrooms: 3
Primary bedroom
- Features: Ceiling Fan(s), En Suite Bathroom, Walk-In Closet(s)
- Level: First
- Dimensions: 13 x 15
Primary bathroom
- Features: Built-in Features, Dual Sinks, En Suite Bathroom, Separate Shower
- Level: First
- Dimensions: 20 x 8
Breakfast room nook
- Level: First
- Dimensions: 8 x 11
Dining room
- Level: First
- Dimensions: 13 x 10
Family room
- Features: Built-in Features, Fireplace
- Level: First
- Dimensions: 22 x 15
Other
- Features: Built-in Features, Separate Shower
- Level: First
- Dimensions: 6 x 8
Kitchen
- Features: Eat-in Kitchen, Walk-In Pantry
- Level: First
- Dimensions: 14 x 11
Living room
- Features: Built-in Features, Fireplace
- Level: First
- Dimensions: 18 x 16
Heating
- Central, Electric
Cooling
- Central Air, Electric
Appliances
- Included: Some Gas Appliances, Built-In Gas Range, Double Oven, Dryer, Dishwasher, Electric Oven, Disposal, Gas Oven, Gas Range, Microwave, Plumbed For Gas, Refrigerator, Washer
Features
- Built-in Features, Chandelier, Cathedral Ceiling(s), Dry Bar, Decorative/Designer Lighting Fixtures, Double Vanity, Eat-in Kitchen, High Speed Internet, Cable TV, Vaulted Ceiling(s), Natural Woodwork, Walk-In Closet(s)
- Flooring: Luxury Vinyl Plank
- Windows: Window Coverings
- Has basement: No
- Number of fireplaces: 2
- Fireplace features: Den, Gas, Gas Log, Masonry
Interior area
- Total interior livable area: 2,615 sqft
Property
Parking
- Total spaces: 2
- Parking features: Alley Access, Door-Multi, Driveway, Garage, Garage Door Opener, Garage Faces Rear
- Attached garage spaces: 2
Features
- Levels: Multi/Split
- Patio & porch: Awning(s), Patio
- Exterior features: Lighting, Rain Gutters
- Pool features: None
- Fencing: Back Yard,Fenced,Wood
- Has view: Yes
- View description: Water
- Has water view: Yes
- Waterfront features: Creek
Lot
- Size: 9,278 Square Feet
- Features: Corner Lot, Backs to Greenbelt/Park, Greenbelt, Sprinkler System
Details
- Additional structures: Shed(s)
- Parcel number: R48394
- Other equipment: Irrigation Equipment
Construction
Type & style
- Home type: SingleFamily
- Architectural style: Mid-Century Modern,Detached
- Property subtype: Single Family Residence
Materials
- Brick
- Foundation: Slab
- Roof: Shingle
Condition
- Year built: 1983
Utilities & green energy
- Sewer: Public Sewer
- Water: Public
- Utilities for property: Sewer Available, Water Available, Cable Available
Community & HOA
Community
- Features: Trails/Paths
- Subdivision: Nob Hill Ph 1
HOA
- Has HOA: No
Location
- Region: Carrollton
Financial & listing details
- Tax assessed value: $452,000
- Annual tax amount: $7,555
- Date on market: 3/26/2026
- Cumulative days on market: 3 days
- Listing terms: Cash,Conventional,FHA,VA Loan
Price history
| Date | Event | Price |
|---|---|---|
| 5/19/2026 | Sold | -- |
Source: NTREIS #21151887 Report a problem | ||
| 4/3/2026 | Pending sale | $575,000$220/sqft |
Source: NTREIS #21151887 Report a problem | ||
| 3/29/2026 | Contingent | $575,000$220/sqft |
Source: NTREIS #21151887 Report a problem | ||
| 3/26/2026 | Listed for sale | $575,000+9.5%$220/sqft |
Source: NTREIS #21151887 Report a problem | ||
| 10/30/2023 | Sold | -- |
Source: NTREIS #20410559 Report a problem | ||
| 9/25/2023 | Pending sale | $525,000$201/sqft |
Source: NTREIS #20410559 Report a problem | ||
| 9/18/2023 | Contingent | $525,000$201/sqft |
Source: NTREIS #20410559 Report a problem | ||
| 8/20/2023 | Listed for sale | $525,000$201/sqft |
Source: NTREIS #20410559 Report a problem | ||
Public tax history
| Year | Property taxes | Tax assessment |
|---|---|---|
| 2025 | $2,775 +0.4% | $452,000 +0.9% |
| 2024 | $2,763 +46.5% | $448,000 +7% |
| 2023 | $1,887 +3% | $418,586 +10% |
| 2022 | $1,831 -0.8% | $380,533 +10% |
| 2021 | $1,845 +8.7% | $345,939 +10% |
| 2020 | $1,698 -1.3% | $314,490 -0.3% |
| 2019 | $1,721 +0.2% | $315,338 +0.7% |
| 2018 | $1,717 -32.5% | $313,259 +7.2% |
| 2017 | $2,542 | $292,301 +8.3% |
| 2016 | $2,542 +6.3% | $269,804 +10% |
| 2015 | $2,390 | $245,276 +10% |
| 2014 | $2,390 | $222,978 +5.6% |
| 2013 | $2,390 | $211,235 -2.5% |
| 2012 | -- | $216,679 +4.5% |
| 2011 | -- | $207,408 -0.2% |
| 2010 | -- | $207,771 -0.2% |
| 2009 | -- | $208,237 -0.3% |
| 2007 | -- | $208,960 +3.5% |
| 2006 | $362 +2.6% | $201,870 +4.3% |
| 2005 | $353 | $193,530 |
| 2004 | -- | $193,530 +5.5% |
| 2003 | -- | $183,484 +0.6% |
| 2002 | -- | $182,388 +8.2% |
| 2001 | -- | $168,498 |
Find assessor info on the county website
Neighborhood: Nob Hill
Nearby homes
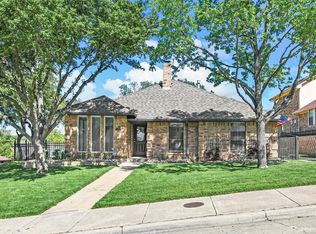
- $443,700-- bd2 ba2.4k sqft1638 Crooked Creek Dr, Carrollton, TX 75007Off Market
- $--3 bd2 ba1.7k sqft2722 Stain Glass Ct, Carrollton, TX 75007Sold
- $479,1004 bd3 ba2.4k sqft2700 Stain Glass Ct, Carrollton, TX 75007Off Market
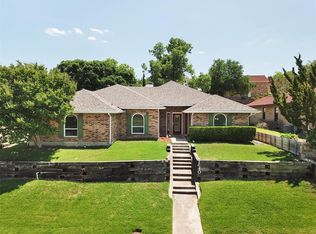
- $461,1004 bd3 ba2k sqft1640 Crooked Creek Dr, Carrollton, TX 75007Off Market
- $549,100-- bd3 ba2.9k sqft2702 Stain Glass Ct, Carrollton, TX 75007Off Market
- $428,4003 bd3 ba2.1k sqft2704 Stain Glass Ct, Carrollton, TX 75007Off Market
- $535,2003 bd2 ba2.7k sqft2720 Stain Glass Ct, Carrollton, TX 75007Off Market
- $527,8004 bd3 ba2.4k sqft1642 Crooked Creek Dr, Carrollton, TX 75007Off Market
Nearby schools
GreatSchools rating
- 8/10Rainwater Elementary SchoolGrades: PK-5Distance: 0.7 mi
- 6/10Blalack Middle SchoolGrades: 6-8Distance: 0.9 mi
- 5/10Creekview High SchoolGrades: 9-12Distance: 1.3 mi
Schools provided by the listing agent
- Elementary: Rainwater
- Middle: Blalack
- High: Creekview
- District: Carrollton-Farmers Branch ISD
Source: NTREIS. This data may not be complete. We recommend contacting the local school district to confirm school assignments for this home.
Get a cash offer in 3 minutes
Find out how much your home could sell for in as little as 3 minutes with a no-obligation cash offer.
Estimated market value
$569,300
Get a cash offer in 3 minutes
Find out how much your home could sell for in as little as 3 minutes with a no-obligation cash offer.
Estimated market value
$569,300
- Texas
- Denton County
- Carrollton
- 75007
- Nob Hill
- 1636 Crooked Creek Dr
Nearby cities
Nearby neighborhoods
Nearby zip codes
Other Carrollton Topics
