Skip main navigation
Sold for $2,975,000
  • $2,975,000

    1636 Dale Ave, San Jose, CA 95125

    3beds
    2,839sqft
    Single Family Residence, Residential
    Built in 2005
    9,282 Square Feet Lot
    $2,859,400 Zestimate®
    $1,048/sqft
    $5,004 Estimated rent

    Home value

    $2,859,400

    $2.60M - $3.15M

    $5,004/mo

    Zestimate® history
    Loading
    Loading...

    Owner options

    List your home for rent

    $5,004/mo

    Rent Zestimate®

    Find your next renter with Zillow Rental Manager. Plus, with online applications, you can quickly screen prospective tenants – for free.

    Learn more

    $5,004/mo

    Rent Zestimate®

    Refinance and save

    $19,221/mo

    Est. payment

    Refinancing to a lower rate could help reduce your monthly payments and save thousands over the life of the loan.

    See today's rates

    $19,221/mo

    Est. payment

    Explore your selling options

    Work with a Zillow partner agent

    Leverage their expertise and Zillow's premium Showcase listings to get your home seen by more buyers.

    Get started

    List with your own agent

    Get your home in front of millions of buyers by listing it on Zillow.

    Learn how to do it

    Sell it yourself

    Take full control of how buyers see your home on Zillow by listing For Sale by Owner (FSBO).

    List your home

    What's special

    Tahoe chaletRaised hearth fireplacePrivate backyardGrand bathroomHeated floorsCustom walk-in closetGlass patio doors
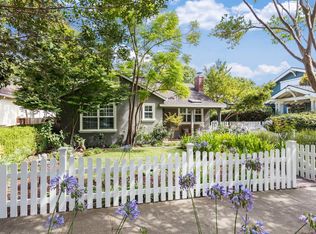
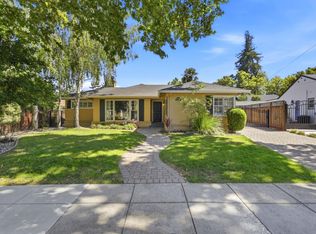
    Absolutely gorgeous home you don't want to miss! Extraordinary Craftsman, feels like you're walking into a Tahoe chalet. Top quality construction by Country Club Homes, by builder Bill Day in 2005. This 2 bed/2 bath home was custom built by prev owners. The sep dining room can easily be converted to 3rd bedroom (quote incl in disclosures), or 2nd story can be added (drawings incl), or leave as-is. You'll love the expansive & open floor plan w/extra high ceilings. Beautiful kitchen has lots of storage w/custom alder cabinets, granite counters, & high-end SS appliances incl gas stove. Separate dining nook w/glass doors to front porch. Great room with raised hearth fireplace & built-in cabinetry. Distressed hickory HW flooring, knotty alder solid int doors. Extra lg laundry rm (washer/dryer incl). Both bedrooms have vaulted ceilings w/glass patio doors to the private backyard w/firepit & fountain. The primary is your own personal retreat, w/ grand bathroom w/sep soaking tub, heated floors, and the custom walk-in closet you've always dreamed of. Plus dual-pane windows, copper gutters, dual-forced heat & A/C, water softener, built-in speaker sys, security alarm, extra-storage behind att'd 2 car garage. Plus owned solar. All on an a beautiful tree-lined quiet street. Prime location!

    Zillow last checked:

    Listing updated:

    Listed by:

    Nicki Banucci 01405054 408-515-7247,

    Compass 408-427-8963

    Bought with:

    William Lister, 01179611

    Coldwell Banker Realty

    Source: MLSListings Inc,MLS#: ML81991477MLS Logo

    Facts & features

    Interior

    Bedrooms & bathrooms
    • Bedrooms: 3
    • Bathrooms: 2
    • Full bathrooms: 2
    Rooms
    • Room types: Great Room
    Bedroom
    • Features: PrimarySuiteRetreat, WalkinCloset, PrimaryBedroomonGroundFloor, BedroomonGroundFloor2plus
    Bathroom
    • Features: DoubleSinks, PrimaryTubwJets, ShowerandTub
    Dining room
    • Features: BreakfastBar, BreakfastNook, FormalDiningRoom
    Family room
    • Features: NoFamilyRoom
    Kitchen
    • Features: Countertop_Granite, ExhaustFan, Island
    Heating
    • Central Forced Air, Fireplace(s), 2 plus Zones, Radiant Floor
    Cooling
    • Ceiling Fan(s), Central Air, Zoned
    Appliances
    • Included: Dishwasher, Exhaust Fan, Disposal, Ice Maker, Microwave, Double Oven, Gas Oven/Range, Refrigerator, Washer/Dryer
    • Laundry: Gas Dryer Hookup, Tub/Sink, Inside, In Utility Room
    Features
    • High Ceilings, Vaulted Ceiling(s), Walk-In Closet(s)
    • Flooring: Carpet, Hardwood, Tile
    • Number of fireplaces: 1
    • Fireplace features: Gas, Gas Log, Gas Starter, Living Room
    Interior area
    • Total structure area: 2,839
    • Total interior livable area: 2,839 sqft

    Property

    Parking
    • Total spaces: 2
    • Parking features: Attached
    • Attached garage spaces: 2
    Features
    • Stories: 1
    • Patio & porch: Balcony/Patio, Deck
    • Exterior features: Back Yard, Dog Run/Kennel, Fenced, Fire Pit, Drought Tolerant Plants
    • Fencing: Wood
    Lot
    • Size: 9,282 Square Feet
    Details
    • Parcel number: 42933055
    • Zoning: R1-8
    • Special conditions: Standard

    Construction

    Type & style
    • Home type: SingleFamily
    • Architectural style: Craftsman
    • Property subtype: Single Family Residence, Residential
    Materials
    • Foundation: Crawl Space
    • Roof: Composition
    Condition
    • New construction: No
    • Year built: 2005

    Utilities & green energy

    • Gas: IndividualGasMeters, PublicUtilities
    • Sewer: Public Sewer
    • Water: Public
    • Utilities for property: Public Utilities, Water Public, Solar

    Community & HOA

    Location
    • Region: San Jose

    Financial & listing details

    • Price per square foot: $1,048/sqft
    • Tax assessed value: $1,754,774
    • Annual tax amount: $22,825
    • Date on market: 1/23/2025
    • Listing agreement: ExclusiveRightToSell
    • Listing terms: CashorConventionalLoan

    Price history

    DateEventPrice
    2/7/2025Sold$2,975,000+8.2%$1,048/sqft
    Source: MLSListings Inc #ML81991477 Report a problem
    1/31/2025Pending sale$2,750,000$969/sqft
    Source: MLSListings Inc #ML81991477 Report a problem
    1/23/2025Listed for sale$2,750,000+93%$969/sqft
    Source: MLSListings Inc #ML81991477 Report a problem
    10/30/2012Sold$1,425,000-1.7%$502/sqft
    Source: Public Record Report a problem
    9/24/2012Listed for sale$1,450,000+136.7%$511/sqft
    Source: Intero Real Esate Service #81235081 Report a problem
    1/6/2004Sold$612,500$216/sqft
    Source: Public Record Report a problem

    Public tax history

    YearProperty taxesTax assessment
    2025$22,825 +6.6%$1,754,774 +2%
    2024$21,413 +1.8%$1,720,367 +2%
    2023$21,042 +0.9%$1,686,635 +2%
    2022$20,851 +1.8%$1,653,565 +2%
    2021$20,473 +2.1%$1,621,143 +1%
    2020$20,055 $1,604,522 +2%
    2019$20,055 +3%$1,573,062 +2%
    2018$19,475 $1,542,219 +2%
    2017$19,475 +0.7%$1,511,980 +2%
    2016$19,334 +1.8%$1,482,334 +1.5%
    2015$18,987 +3%$1,460,069 +2%
    2014$18,425 $1,431,469 +0.5%
    2013-- $1,425,000 +14.7%
    2012-- $1,242,000 +0.5%
    2011-- $1,236,000 +5.1%
    2010-- $1,176,000 -18%
    2009-- $1,433,948 +2%
    2008-- $1,405,833 +2%
    2007-- $1,378,269 +2%
    2006-- $1,351,245 +78.3%
    2005-- $757,750 +1309.7%
    2004-- $53,753 +1.9%
    2003-- $52,768 +2%
    2002-- $51,735 +2%
    2001-- $50,722
    Find assessor info on the county website

    Neighborhood: Willow Glen

    Nearby schools

    GreatSchools rating
    Schools provided by the listing agent
    • Elementary: WillowGlenElementary_1
    • Middle: WillowGlenMiddle
    • High: WillowGlenHigh
    • District: SanJoseUnified

    Source: MLSListings Inc. This data may not be complete. We recommend contacting the local school district to confirm school assignments for this home.

    Get a cash offer in 3 minutes
    Find out how much your home could sell for in as little as 3 minutes with a no-obligation cash offer.
    Estimated market value
    $2,859,400
    Get a cash offer in 3 minutes
    Find out how much your home could sell for in as little as 3 minutes with a no-obligation cash offer.
    Estimated market value
    $2,859,400