Welcome to this beautifully updated rancher style home in the heart of Jarrettsville. Looking for convenience and proximity to shopping and major roadways but also rural peaceful living then this home is for you! Offering 4 bedrooms and 3 full bathrooms this home has so much to offer! Bright and spacious living/dining combo with vaulted ceilings, kitchen with a large pantry, island, and sliding door to deck that offers sweeping views of the backyard. Down the hall you will find the primary bedroom with attached bath and walk in closet, 2 more large bedrooms and main floor laundry. The basement has a large family/recreation room, office and a true 4th bedroom with egress, walk in closet and full bath. The 2 car garage has plenty of storage and access to the basement as well. Enjoy sitting on your new composite deck while you relax and enjoy the serene views of the horses in the pasture just behind. Updates include new electric panels, roof, water treatment system, furnace 2022. Freshly pumped 3000 gallon septic with raised drain field, water and electric line out back, and generator hook up. With its perfect blend of comfort and space, inside and out, this home truly has it all!
Sold for $525,000
$525,000
1636 Dulaney Dr, Jarrettsville, MD 21084
4beds
2,898sqft
Single Family Residence
Built in 2000
0.74 Acres Lot
$532,400 Zestimate®
$181/sqft
$3,679 Estimated rent
Home value
$532,400
$490,000 - $575,000
$3,679/mo
Zestimate® history
Owner options
List your home for rent
$3,679/mo
Rent Zestimate®
Find your next renter with Zillow Rental Manager. Plus, with online applications, you can quickly screen prospective tenants – for free.
$3,679/mo
Rent Zestimate®
Refinance and save
$3,227/mo
Est. payment
Refinancing to a lower rate could help reduce your monthly payments and save thousands over the life of the loan.
$3,227/mo
Est. payment
Explore your selling options
Work with a Zillow partner agent
Leverage their expertise and Zillow's premium Showcase listings to get your home seen by more buyers.
Get startedList with your own agent
Get your home in front of millions of buyers by listing it on Zillow.
Learn how to do itSell it yourself
Take full control of how buyers see your home on Zillow by listing For Sale by Owner (FSBO).
List your homeWhat's special
New composite deckUpdated rancher style home
Zillow last checked:
Listing updated:
Listed by:
Laura Snyder 410-375-5779,
American Premier Realty, LLC,
Listing Team: Laura Snyder Home Group, Co-Listing Team: Laura Snyder Home Group,Co-Listing Agent: Amy Shertzer 410-459-0608,
American Premier Realty, LLC
Bought with:
Maryann Pettie, 600435
Fathom Realty MD, LLC
Source: Bright MLS,MLS#: MDHR2044916
Facts & features
Interior
Bedrooms & bathrooms
- Bedrooms: 4
- Bathrooms: 3
- Full bathrooms: 3
- Main level bathrooms: 2
- Main level bedrooms: 3
Rooms
- Room types: Living Room, Dining Room, Primary Bedroom, Bedroom 2, Bedroom 3, Bedroom 4, Kitchen, Family Room, Laundry, Office, Primary Bathroom, Full Bath
Primary bedroom
- Level: Main
Bedroom 2
- Level: Main
Bedroom 3
- Level: Main
Bedroom 4
- Level: Lower
Primary bathroom
- Level: Main
Dining room
- Features: Flooring - HardWood
- Level: Main
Family room
- Level: Lower
Other
- Level: Lower
Kitchen
- Features: Flooring - HardWood
- Level: Main
Laundry
- Level: Main
Living room
- Features: Flooring - HardWood
- Level: Main
Office
- Level: Lower
Heating
- Forced Air, Oil
Cooling
- Central Air, Electric
Appliances
- Included: Washer, Refrigerator, Oven/Range - Electric, Disposal, Dishwasher, Dryer, Microwave, Water Treat System, Electric Water Heater
- Laundry: Main Level, Laundry Room
Features
- Attic, Soaking Tub, Bathroom - Walk-In Shower, Ceiling Fan(s), Combination Dining/Living, Entry Level Bedroom, Kitchen Island, 9'+ Ceilings
- Flooring: Hardwood, Carpet, Ceramic Tile, Wood
- Basement: Finished,Exterior Entry,Walk-Out Access,Windows
- Number of fireplaces: 1
- Fireplace features: Gas/Propane
Interior area
- Total structure area: 3,316
- Total interior livable area: 2,898 sqft
- Finished area above ground: 1,658
- Finished area below ground: 1,240
Property
Parking
- Total spaces: 2
- Parking features: Garage Faces Side, Attached, Driveway
- Attached garage spaces: 2
- Has uncovered spaces: Yes
Accessibility
- Accessibility features: Accessible Entrance
Features
- Levels: Two
- Stories: 2
- Pool features: None
Lot
- Size: 0.74 Acres
- Dimensions: 126.00 x
- Features: Rural
Details
- Additional structures: Above Grade, Below Grade
- Parcel number: 1304030494
- Zoning: RR
- Special conditions: Standard
Construction
Type & style
- Home type: SingleFamily
- Architectural style: Ranch/Rambler
- Property subtype: Single Family Residence
Materials
- Vinyl Siding
- Foundation: Block
- Roof: Architectural Shingle
Condition
- Excellent
- New construction: No
- Year built: 2000
Utilities & green energy
- Sewer: Septic Exists, Mound System
- Water: Well
Community & HOA
Community
- Subdivision: Dulaney Ridge
HOA
- Has HOA: No
Location
- Region: Jarrettsville
Financial & listing details
- Price per square foot: $181/sqft
- Tax assessed value: $393,233
- Annual tax amount: $4,059
- Date on market: 7/9/2025
- Listing agreement: Exclusive Right To Sell
- Listing terms: Conventional,FHA,VA Loan,Cash
- Ownership: Fee Simple
Price history
| Date | Event | Price |
|---|---|---|
| 9/24/2025 | Sold | $525,000-2.8%$181/sqft |
Source:  Bright MLS #MDHR2044916 Report a problem Bright MLS #MDHR2044916 Report a problem | ||
| 8/19/2025 | Contingent | $539,900$186/sqft |
Source: Bright MLS #MDHR2044916 Report a problem | ||
| 8/1/2025 | Pending sale | $539,900$186/sqft |
Source: Bright MLS #MDHR2044916 Report a problem | ||
| 7/9/2025 | Listed for sale | $539,900-1.8%$186/sqft |
Source: Bright MLS #MDHR2044916 Report a problem | ||
| 6/25/2025 | Listing removed | $549,999$190/sqft |
Source: Bright MLS #MDHR2042300 Report a problem | ||
| 6/20/2025 | Price change | $549,999-1.8%$190/sqft |
Source: Bright MLS #MDHR2042300 Report a problem | ||
| 5/27/2025 | Price change | $559,999-3.4%$193/sqft |
Source: Bright MLS #MDHR2042300 Report a problem | ||
| 4/27/2025 | Listed for sale | $580,000+38.1%$200/sqft |
Source: Bright MLS #MDHR2042300 Report a problem | ||
| 7/1/2023 | Listing removed | -- |
Source: Bright MLS #MDHR258726 Report a problem | ||
| 7/22/2021 | Sold | $420,000-1.2%$145/sqft |
Source: Public Record Report a problem | ||
| 6/4/2021 | Contingent | $425,000$147/sqft |
Source: Bright MLS #MDHR258726 Report a problem | ||
| 5/17/2021 | Listed for sale | $425,000+1.2%$147/sqft |
Source: Bright MLS #MDHR258726 Report a problem | ||
| 5/7/2021 | Listing removed | $420,000$145/sqft |
Source: Bright MLS #MDHR258726 Report a problem | ||
| 4/27/2021 | Pending sale | $420,000$145/sqft |
Source: Bright MLS #MDHR258726 Report a problem | ||
| 4/23/2021 | Listed for sale | $420,000+116.8%$145/sqft |
Source: Bright MLS #MDHR258726 Report a problem | ||
| 12/31/2008 | Sold | $193,750-6.4%$67/sqft |
Source: Public Record Report a problem | ||
| 1/6/2000 | Sold | $207,000$71/sqft |
Source: Public Record Report a problem | ||
Public tax history
| Year | Property taxes | Tax assessment |
|---|---|---|
| 2025 | $4,346 +7.1% | $393,233 +5.6% |
| 2024 | $4,059 +7.4% | $372,400 +7.4% |
| 2023 | $3,778 +8% | $346,600 -6.9% |
| 2022 | $3,496 +4.1% | $372,400 +26.2% |
| 2021 | $3,360 +0.1% | $295,000 +1.5% |
| 2020 | $3,355 +1.5% | $290,767 -1.4% |
| 2019 | $3,307 +1.5% | $295,000 +4.5% |
| 2018 | $3,258 | $282,300 |
| 2017 | $3,258 | $282,300 |
| 2016 | -- | $282,300 -3.4% |
| 2015 | -- | $292,100 |
| 2014 | $3,571 | $292,100 |
| 2013 | -- | $292,100 -5.7% |
| 2012 | -- | $309,600 |
| 2011 | -- | $309,600 |
| 2010 | -- | $309,600 -19.2% |
| 2009 | -- | $383,270 +9.6% |
| 2008 | -- | $349,826 +10.6% |
| 2007 | -- | $316,383 +11.8% |
| 2006 | -- | $282,940 +9.7% |
| 2005 | -- | $257,880 +10.8% |
| 2004 | -- | $232,820 +12.1% |
| 2003 | -- | $207,760 +2.3% |
| 2002 | -- | $203,052 +2.4% |
| 2001 | -- | $198,346 |
Find assessor info on the county website
Neighborhood: 21084
Nearby homes
- $371,200-- bd1 ba917 sqft1634 Dulaney Dr, Jarrettsville, MD 21084Off Market
- $457,000-- bd2 ba1.7k sqft1638 Dulaney Dr, Jarrettsville, MD 21084Off Market
- $519,400-- bd1 ba2.6k sqft1667 Jarrettsville Rd, Jarrettsville, MD 21084Off Market
- $580,0003 bd3 ba2.1k sqft1632 Dulaney Dr, Jarrettsville, MD 21084Sold
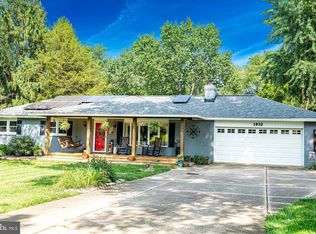
- $596,600-- bd2 ba2.7k sqft1665 Jarrettsville Rd, Jarrettsville, MD 21084Off Market
- $595,5003 bd3 ba3.6k sqft1639 Dulaney Dr, Jarrettsville, MD 21084Off Market
- $527,9004 bd3 ba3.8k sqft1641 Dulaney Dr, Jarrettsville, MD 21084Off Market
- $664,900-- bd2 ba2.5k sqft1637 Dulaney Dr, Jarrettsville, MD 21084Off Market
Nearby schools
GreatSchools rating
- 9/10Jarrettsville Elementary SchoolGrades: K-5Distance: 1 mi
- 6/10North Harford Middle SchoolGrades: 6-8Distance: 5.8 mi
- 7/10North Harford High SchoolGrades: 9-12Distance: 6 mi
Schools provided by the listing agent
- Elementary: Jarrettsville
- Middle: North Harford
- High: North Harford
- District: Harford County Public Schools
Source: Bright MLS. This data may not be complete. We recommend contacting the local school district to confirm school assignments for this home.
Get a cash offer in 3 minutes
Find out how much your home could sell for in as little as 3 minutes with a no-obligation cash offer.
Estimated market value
$532,400
Get a cash offer in 3 minutes
Find out how much your home could sell for in as little as 3 minutes with a no-obligation cash offer.
Estimated market value
$532,400
- Maryland
- Harford County
- Jarrettsville
- 21084
- 1636 Dulaney Dr
Nearby cities
Nearby zip codes
Other Jarrettsville Topics
