Skip main navigation
Off market
Street View
  • $184,100

    1636 E Blackford Ave, Evansville, IN 47714

    3beds
    1,421sqft
    SingleFamily
    Built in 1949
    9,239 Square Feet Lot
    $184,100 Zestimate®
    $130/sqft
    $1,541 Estimated rent

    Home value

    $184,100

    $168,000 - $199,000

    $1,541/mo

    Zestimate® history
    Loading
    Loading...

    Owner options

    List your home for rent

    $1,541/mo

    Rent Zestimate®

    Find your next renter with Zillow Rental Manager. Plus, with online applications, you can quickly screen prospective tenants – for free.

    Learn more

    $1,541/mo

    Rent Zestimate®

    Refinance and save

    $1,160/mo

    Est. payment

    Refinancing to a lower rate could help reduce your monthly payments and save thousands over the life of the loan.

    See today's rates

    $1,160/mo

    Est. payment

    Explore your selling options

    Work with a Zillow partner agent

    Leverage their expertise and Zillow's premium Showcase listings to get your home seen by more buyers.

    Get started

    List with your own agent

    Get your home in front of millions of buyers by listing it on Zillow.

    Learn how to do it

    Sell it yourself

    Take full control of how buyers see your home on Zillow by listing For Sale by Owner (FSBO).

    List your home

    What's special

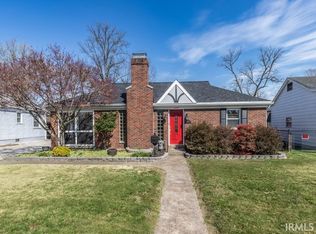
    Pristine 3 Bedroom 2 Full Bath all Brick Ranch with partial basement, large 2 Car Garage, and fenced backyard, close to Bosse High School! This home has been lovingly maintained and has so much for the money. Spacious Living Room has entry closet and door to covered side porch. The Eat-In Kitchen has plenty of cabinets. The large Family Room has a closet with shelves and door to fenced backyard, and a pass-through window to the Kitchen. The back part of the home is an addition that has the 3rd Bedroom, 2nd Bath, and Family Room, and could almost be a Master or In-Law Suite. The back bath has a step-in shower and ceramic tile floor. The Front Bath has a tub/shower combo and ceramic tile also. There are hardwood floors in most of the original part of the home. The Basement is under the addition and has plenty of shelving, and room for a pool or ping-pong table. The 22x24 Garage has electricity and a service door. The backyard is fenced and there is a separate fenced area behind the garage, ideal for a garden. The 15x10 covered side porch offers extra summer entertaining area. Updates per owner: house and garage roofs, 200 amp circuit breakers, replacement windows, water heater, and more! Includes: refrigerator, range, washer, dryer, basement shelves, all curtains and blinds, garage workbench, cabinet and shelves

    This property is not currently displayed as for sale or rent on Zillow. This may be different from what's on other websites or public sources.
    Facts & features

    Interior

    Bedrooms & bathrooms
    • Bedrooms: 3
    • Bathrooms: 2
    • Full bathrooms: 2
    Heating
    • Other
    Cooling
    • Central
    Features
    • Basement: Unfinished
    Interior area
    • Total interior livable area: 1,421 sqft

    Property

    Parking
    • Parking features: Garage - Detached
    Lot
    • Size: 9,239 Square Feet
    Details
    • Parcel number: 820628011063024027

    Construction

    Type & style
    • Home type: SingleFamily
    Materials
    • masonry
    • Foundation: Crawl/Raised
    • Roof: Asphalt
    Condition
    • Year built: 1949

    Community & HOA

    Location
    • Region: Evansville

    Financial & listing details

    • Price per square foot: $130/sqft
    • Tax assessed value: $147,700
    • Annual tax amount: $1,446

    Price history

    DateEventPrice
    11/21/2016Sold$99,500$70/sqft
    Source: Agent Provided Report a problem
    10/12/2016Listed for sale$99,500$70/sqft
    Source: RE/MAX Midwest Real Estate #201647380 Report a problem

    Public tax history

    YearProperty taxesTax assessment
    2025$1,446 +4.4%$147,700 +8.7%
    2024$1,385 +32.8%$135,900 +4.5%
    2023$1,042 +18.3%$130,000 +32.1%
    2022$881 +3.9%$98,400 +13.1%
    2021$848 -8.3%$87,000
    2020$924 +2.2%$87,000 -4.2%
    2019$904 +3.7%$90,800
    2018$872 -7.5%$90,800 +1.1%
    2017$942 $89,800 -0.1%
    2016$942 +6.4%$89,900 +8.2%
    2014$885 +12.3%$83,100 -8.6%
    2013$788 -14.4%$90,900 +20.6%
    2012$921 +29.9%$75,400 -12.2%
    2011$709 +7.2%$85,900
    2010$661 +11.5%$85,900 -15%
    2009$593 $101,100 -3.4%
    2008-- $104,700 +70.2%
    2007-- $61,500
    2006-- --
    2003-- $30,800
    2001-- $30,800
    Find assessor info on the county website

    Neighborhood: University South

    Nearby schools

    GreatSchools rating
    Schools provided by the listing agent
    • Elementary: Harper
    • Middle: Washington
    • High: Bosse

    Source: The MLS. This data may not be complete. We recommend contacting the local school district to confirm school assignments for this home.

    Sell for more on Zillow
    Get a Zillow Showcase℠ listing at no additional cost and you could sell for .
    $184,100
    2% more
    +$3,682
    With Zillow Showcase(estimated)
    $187,782
    Sell for more on Zillow
    Get a Zillow Showcase℠ listing at no additional cost and you could sell for .
    $184,100
    2% more
    +$3,682
    With Zillow Showcase(estimated)
    $187,782