MOVE-IN READY. ROOM TO GROW. PRICED TO STAND OUT. Skip the build time and move right into this bright, beautifully finished Parkway Fields home! Vaulted ceilings, oversized windows, a gorgeous open kitchen and great room, spacious primary suite and modern finishes make the main level shine. Downstairs, the full unfinished basement gives you tons of future potential while providing all the storage you need in the meantime. The yard is already fully-fenced with a large gate, beautifully finished front and side landscaping. Neighborhood pool, clubhouse and parks complete the package. Clean, modern, move-in ready and packed with future potential, just come on home already. :-)
For sale
$475,000
1636 E Groundhog Ln, Eagle Mountain, UT 84005
3beds
3,068sqft
Single Family Residence
Built in 2024
6,098 Square Feet Lot
$-- Zestimate®
$155/sqft
$26/mo HOA
What's special
Modern finishesGorgeous open kitchenGreat roomSpacious primary suiteOversized windowsVaulted ceilings
- 8 days
- 329
- 32
Zillow last checked:
Listing updated:
Listed by:
Carlye Webb 801-792-7005,
Summit Sotheby's International Realty
Source: UtahRealEstate.com,MLS#: 2184229
Facts & features
Interior
Bedrooms & bathrooms
- Bedrooms: 3
- Bathrooms: 2
- Full bathrooms: 2
- Main level bedrooms: 3
Rooms
- Room types: Great Room
Primary bedroom
- Level: First
Heating
- Central
Cooling
- Central Air, Ceiling Fan(s)
Appliances
- Included: Microwave, Refrigerator, Disposal, Gas Range
- Laundry: Electric Dryer Hookup
Features
- Walk-In Closet(s), Vaulted Ceiling(s)
- Flooring: Carpet
- Doors: Sliding Doors
- Windows: Drapes, Shades, Window Coverings
- Basement: Full
- Has fireplace: No
Interior area
- Total structure area: 3,068
- Total interior livable area: 3,068 sqft
- Finished area above ground: 1,503
Video & virtual tour
Property
Parking
- Total spaces: 4
- Parking features: Open
- Attached garage spaces: 2
- Uncovered spaces: 2
Accessibility
- Accessibility features: Single Level Living
Features
- Stories: 2
- Patio & porch: Porch, Patio, Open Porch, Open Patio
- Pool features: Association
- Fencing: Full
- Has view: Yes
- View description: Mountain(s)
Lot
- Size: 6,098 Square Feet
- Features: Sprinkler: Auto-Part, Drip Irrigation: Auto-Part
- Topography: Terrain
- Residential vegetation: Landscaping: Part
Details
- Parcel number: 700020296
- Zoning: RES
- Zoning description: Single-Family
Construction
Type & style
- Home type: SingleFamily
- Architectural style: Rambler/Ranch
- Property subtype: Single Family Residence
Materials
- Stone, Stucco, Cement Siding
- Roof: Asphalt,Pitched
Condition
- Blt./Standing
- New construction: No
- Year built: 2024
Utilities & green energy
- Sewer: Public Sewer, Sewer: Public
- Water: Culinary
- Utilities for property: Natural Gas Connected, Electricity Connected, Sewer Connected, Water Connected
Community & HOA
Community
- Features: Sidewalks
- Security: Video Door Bell(s)
- Subdivision: Parkway Fields
HOA
- Has HOA: Yes
- Amenities included: Clubhouse, Playground, Pool, Snow Removal
- HOA fee: $26 monthly
- HOA name: Parkway Fields
- HOA phone: 801-641-1844
Location
- Region: Eagle Mountain
Financial & listing details
- Price per square foot: $155/sqft
- Tax assessed value: $437,000
- Annual tax amount: $2,254
- Date on market: 9/9/2026
- Listing terms: Cash,Conventional,FHA,VA Loan
- Inclusions: Ceiling Fan, Microwave, Range, Refrigerator, Window Coverings, Video Door Bell(s)
- Acres allowed for irrigation: 0
- Electric utility on property: Yes
- Road surface type: Paved
Estimated market value
Not available
Estimated sales range
Not available
Not available
Price history
| Date | Event | Price |
|---|---|---|
| 9/9/2026 | Listed for sale | $475,000$155/sqft |
Source:  UtahRealEstate.com #2184229 Report a problem UtahRealEstate.com #2184229 Report a problem | ||
Public tax history
| Year | Property taxes | Tax assessment |
|---|---|---|
| 2025 | $2,254 +63.3% | $437,000 +193.1% |
| 2024 | $1,380 | $149,100 |
Find assessor info on the county website
Monthly payment
Est. payment
Payment breakdown
Explore the cost of this home by adjusting the details. Changes won't be saved.Climate risks
Neighborhood: 84005
Nearby schools
Schools provided by the listing agent
- Elementary: Mountain Trails
- Middle: Frontier
- High: Cedar Valley
- District: Alpine
Source: UtahRealEstate.com. This data may not be complete. We recommend contacting the local school district to confirm school assignments for this home.
- $495,7004 bd2 ba2.2k sqft1626 E Groundhog Ln, Eagle Mountain, UT 84005Off Market
- $532,1004 bd3 ba2.5k sqft1635 E Groundhog Ln, Eagle Mountain, UT 84005Off Market
- $447,2003 bd2 ba1.5k sqft1672 E Groundhog Ln, Eagle Mountain, UT 84005Off Market
- $536,2004 bd2 ba2k sqft1653 E Groundhog Ln, Eagle Mountain, UT 84005Off Market
Similar homes
- $485,7673 bd2 ba3k sqft2902 N Chokecherry Dr #7048, Eagle Mountain, UT 84005New Construction
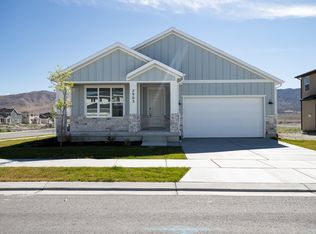
 UtahRealEstate.com
 - $449,0003 bd3 ba2.4k sqft1357 E Reichert St, Eagle Mountain, UT 84005For Sale
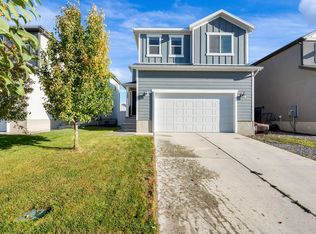 MLS ID #2186043, Christopher Armstrong, Equity Real Estate (NRE). UtahRealEstate.com
 - $509,0003 bd2 ba3k sqft1573 E Lynx Ln, Eagle Mountain, UT 84005For Sale
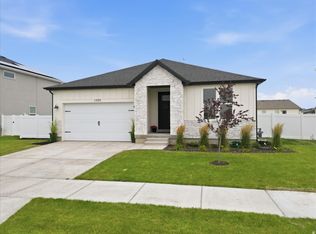 MLS ID #2172307, Ronald Stoker, EXP Realty, LLC. UtahRealEstate.com
 - $476,0003 bd3 ba2.7k sqft1349 E Reichert St, Eagle Mountain, UT 84005For Sale
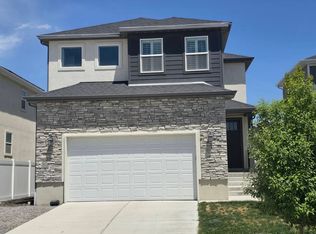 MLS ID #2135814, Tara Whitney, Utah Key Real Estate, LLC. UtahRealEstate.com
 - $520,0003 bd2 ba3.4k sqft1698 E Bison Dr N #B240, Eagle Mountain, UT 84005For SaleMLS ID #2181079, Audrey McGee, Berkshire Hathaway HomeServices Elite Real Estate. UtahRealEstate.com
- $504,1974 bd3 ba3.6k sqft1624 E Rainbow Bridge Dr Lot 7053, Eagle Mountain, UT 84005New ConstructionUtahRealEstate.com
- $474,0005 bd3 ba2.8k sqft1277 E Skip St, Eagle Mountain, UT 84005For SaleMLS ID #2164916, Whitney Rose Gardner, In Depth Realty. UtahRealEstate.com
- $569,9004 bd3 ba3.4k sqft2010 E Badger Ave #4227, Eagle Mountain, UT 84005New ConstructionUtahRealEstate.com
- $507,9854 bd3 ba3.1k sqft1680 E Rainbow Bridge Dr Lot 7058, Eagle Mountain, UT 84005For SaleMLS ID #2179823, JeNee Hutchinson, True North Realty LLC. UtahRealEstate.com
- $454,0004 bd3 ba2.4k sqft3410 N Sparrow Ln, Eagle Mountain, UT 84005For SaleMLS ID #2178896, Lissa Lott, Avenues Realty Group LLC. UtahRealEstate.com
- $560,0003 bd3 ba3.5k sqft1736 E Chukar Dr, Eagle Mountain, UT 84005For SaleMLS ID #2184267, Rodney Rex, Realtypath LLC (Corporate). UtahRealEstate.com
- $509,9003 bd2 ba3.4k sqft2148 E Chickadee Dr N #4079, Eagle Mountain, UT 84005New ConstructionUtahRealEstate.com
- $499,9004 bd3 ba3k sqft2171 E Porcupine Dr #4140, Eagle Mountain, UT 84005New ConstructionUtahRealEstate.com
- $535,9004 bd3 ba3.4k sqft1984 E Badger Ave #4229, Eagle Mountain, UT 84005New ConstructionUtahRealEstate.com
- $435,0003 bd3 ba2.4k sqft1318 Pamela St, Eagle Mountain, UT 84005For SaleMLS ID #2162243, Tracy Padgett, Realtypath LLC. UtahRealEstate.com
- $468,5004 bd3 ba2.6k sqft3537 N Finch Ln #206, Eagle Mountain, UT 84005For SaleMLS ID #2168046, Brian Garlick, Real Broker, LLC. UtahRealEstate.com
