Skip main navigation
Sold for $510,000
  • $510,000

    1636 E PINCHOT Avenue, Phoenix, AZ 85016

    2beds
    1,485sqft
    Single Family Residence
    Built in 1920
    8,812 Square Feet Lot
    $509,900 Zestimate®
    $343/sqft
    $2,964 Estimated rent

    Home value

    $509,900

    $469,000 - $556,000

    $2,964/mo

    Zestimate® history
    Loading
    Loading...

    Owner options

    List your home for rent

    $2,964/mo

    Rent Zestimate®

    Find your next renter with Zillow Rental Manager. Plus, with online applications, you can quickly screen prospective tenants – for free.

    Learn more

    $2,964/mo

    Rent Zestimate®

    Refinance and save

    $2,906/mo

    Est. payment

    Refinancing to a lower rate could help reduce your monthly payments and save thousands over the life of the loan.

    See today's rates

    $2,906/mo

    Est. payment

    Explore your selling options

    Work with a Zillow partner agent

    Leverage their expertise and Zillow's premium Showcase listings to get your home seen by more buyers.

    Get started

    List with your own agent

    Get your home in front of millions of buyers by listing it on Zillow.

    Learn how to do it

    Sell it yourself

    Take full control of how buyers see your home on Zillow by listing For Sale by Owner (FSBO).

    List your home

    What's special

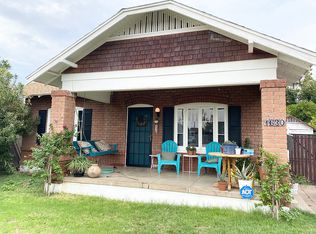
    Nestled in the cherished Earll Place Historic District, this timeless 1920 brick California bungalow captures the essence of early Phoenix charm with thoughtful updates that honor its century-old character. Step inside to discover gleaming original oak hardwood floors that flow beneath 9-foot coved ceilings, creating an airy, gracious feel throughout the main living spaces. The living room centers around a beautifully preserved ornamental fireplace with its classic brick surround and detailed mantle--perfect for cool evenings or simply as a striking focal point. Arched doorways and windows add that signature period elegance, while fresh neutral tones and modern lighting keep things bright and inviting. The kitchen offers a tidy, efficient layout with contemporary appliances, including a gas range, and opens conveniently to the back patio area where the washer and dryer reside. A spacious, carpeted master suite easily accommodates a king-size bed and features its own updated bath. Just off the master, an upstairs loft provides versatile space--ideal for a quiet home office, reading nook, or creative retreat with lovely natural light pouring through the windows. Outside, the real magic unfolds in the expansive, fully enclosed backyard. Mature trees, lush foliage, and desert-adapted landscaping create a private oasis that's surprisingly spacious for the area--perfect for pets to roam, weekend barbecues, or simply enjoying Arizona's golden light. A generous 720 sq ft detached storage building (ideal for workshop, boat, or extra vehicles) sits alongside a single-car garage (think Model T friendly) and additional patio space. Recent upgrades include a brand-new 4-ton Trane HVAC system installed for reliable, efficient comfort year-round. Located with quick access to downtown Phoenix, Phoenix Children's Hospital, and the SR-51, this rare historic gem blends old-world character with everyday livability--ready for its next chapter with someone who appreciates both history and heart. Welcome home.

    Zillow last checked:

    Listing updated:

    Listed by:

    Don K Mertes 602-919-8471,

    HomeSmart

    Bought with:

    Debbie Pontikas, BR654741000

    RETSY

    Source: ARMLS,MLS#: 7001353MLS Logo

    Facts & features

    Interior

    Bedrooms & bathrooms
    • Bedrooms: 2
    • Bathrooms: 2
    • Full bathrooms: 2
    Heating
    • Forced Air, Natural Gas
    Cooling
    • Central Air
    Appliances
    • Included: Dryer, Washer, Refrigerator, Dishwasher, Disposal, Gas Range, Gas Oven
    Features
    • Full Bth Master Bdrm
    • Flooring: Tile, Wood
    • Windows: Single Pane
    • Has basement: No
    • Number of fireplaces: 1
    • Fireplace features: See Remarks, Living Room
    Interior area
    • Total structure area: 1,485
    • Total interior livable area: 1,485 sqft

    Property

    Parking
    • Total spaces: 6
    • Parking features: Garage, Open
    • Garage spaces: 4
    • Uncovered spaces: 2
    Features
    • Stories: 2
    • Spa features: None
    • Fencing: Block
    Lot
    • Size: 8,812 sqft
    • Features: Gravel/Stone Front, Gravel/Stone Back
    Details
    • Parcel number: 11933110

    Construction

    Type & style
    • Home type: SingleFamily
    • Architectural style: Bungalow
    • Property subtype: Single Family Residence
    Materials
    • Brick Veneer, Brick
    • Roof: Composition
    Condition
    • Year built: 1920

    Utilities & green energy

    • Sewer: Public Sewer
    • Water: City Water

    Community & neighborhood

    Community
    • Community features: Historic District
    Location
    • Region: Phoenix
    • Subdivision: EARLL PLACE

    Other

    Other facts
    • Listing terms: Cash,Conventional,FHA
    • Ownership: Fee Simple

    Price history

    DateEventPrice
    5/12/2026Sold$510,000-7.3%$343/sqft
    Source: ARMLS #7001353 Report a problem
    5/2/2026Pending sale$549,900$370/sqft
    Source: ARMLS #7001353 Report a problem
    3/20/2026Listed for sale$549,900+378.2%$370/sqft
    Source: ARMLS #7001353 Report a problem
    12/6/2024Listing removed$2,095-12.5%$1/sqft
    Source: Zillow Rentals Report a problem
    10/27/2024Listed for rent$2,395+4.4%$2/sqft
    Source: Zillow Rentals Report a problem
    12/12/2023Listing removed--
    Source: Zillow Rentals Report a problem
    12/6/2023Price change$2,295-8%$2/sqft
    Source: Zillow Rentals Report a problem
    11/16/2023Price change$2,495-9.3%$2/sqft
    Source: Zillow Rentals Report a problem
    11/7/2023Listed for rent$2,750$2/sqft
    Source: Zillow Rentals Report a problem
    9/27/2001Sold$115,000+35.3%$77/sqft
    Source: ARMLS #1647960 Report a problem
    6/14/2001Sold$85,000+49.1%$57/sqft
    Source: Public Record Report a problem
    2/9/1994Sold$57,000-16.4%$38/sqft
    Source: Public Record Report a problem
    9/28/1993Sold$68,152$46/sqft
    Source: Public Record Report a problem

    Public tax history

    YearProperty taxesTax assessment
    2025$563 $38,230 +89.5%
    2024-- $20,175 +398.8%
    2023-- $4,045 -71.7%
    2022-- $14,305 +8.7%
    2021-- $13,160 +9.2%
    2020-- $12,055 +10%
    2019-- $10,955 +2.1%
    2018-- $10,730 +24%
    2017-- $8,655 +32.8%
    2016$460 +9.2%$6,515 -0.2%
    2015$421 $6,525 +75.2%
    2014-- $3,725 +66.7%
    2013-- $2,235 -1.8%
    2012-- $2,275 -49.6%
    2011-- $4,510 -36.5%
    2010-- $7,100 -16.2%
    2009-- $8,475 -6.1%
    2008-- $9,025 -40.4%
    2007-- $15,150 +43.6%
    2006-- $10,550
    2005-- $10,550 +22.7%
    2004-- $8,600
    2003-- $8,600 +31.3%
    2002-- $6,550

    Find assessor info on the county website

    Neighborhood: Encanto

    Nearby schools

    GreatSchools rating
    Schools provided by the listing agent
    • Elementary: Loma Linda Elementary School
    • Middle: Loma Linda Elementary School
    • High: North High School
    • District: Creighton Elementary District

    Source: ARMLS. This data may not be complete. We recommend contacting the local school district to confirm school assignments for this home.

    Get a cash offer in 3 minutes
    Find out how much your home could sell for in as little as 3 minutes with a no-obligation cash offer.
    Estimated market value
    $509,900
    Get a cash offer in 3 minutes
    Find out how much your home could sell for in as little as 3 minutes with a no-obligation cash offer.
    Estimated market value
    $509,900