Stunning brick beauty, offers 4 bedrooms, 2.5 baths, study/office, & inground pool, for under 300k. Upon entering you'll be greeted by a sizable study to the right, featuring a large window that allows an abundance of natural sunlight to fill the space. On the left, you'll find a spacious formal dining room, perfect for entertaining guests. The dining room seamlessly connects to the kitchen, creating a convenient flow for hosting gatherings. The kitchen is truly a highlight of this home. It was updated ~5-6 years ago with new cabinets, countertops, & appliances, giving it a modern and sleek look. The kitchen extends into an eat-in breakfast nook with windows that provide a lovely view of the backyard. Whether you're enjoying your morning coffee or preparing meals for your loved ones, this space will surely become the heart of your home. Connected to the kitchen is the lustrous family room. Here, you'll find a gleaming grey tile fireplace that adds both warmth and style to the space. The open layout allows for easy interaction between family members or guests while cooking or relaxing in the living area. The master bedroom is a true retreat with en-suite bathroom and ample storage space. You'll appreciate the convenience and functionality of this private sanctuary. Furthermore, one of the additional bedrooms offers a plethora of storage and organization options. It could be utilized as a bedroom, transformed into an enormous walk-in closet, dressing area, crafting room - the possibilities are endless. On the other side of the home, you'll discover a 4th bedroom and a half bath. This additional bedroom provides flexibility and can be adapted to suit your needs, whether it be a private quiet office space, a guest room, or a playroom for the littles. Outside, in the fully privacy fenced backyard, you'll find the large storage shed & inground pool, perfect for those hot summer days. Spend your weekends lounging by the pool, hosting barbecues, or simply enjoying outdoors.
Sold for $310,000
$310,000
1636 Eagle Dr, Cantonment, FL 32533
4beds
2,139sqft
Single Family Residence
Built in 1978
0.39 Acres Lot
$355,000 Zestimate®
$145/sqft
$2,356 Estimated rent
Home value
$355,000
$330,000 - $383,000
$2,356/mo
Zestimate® history
Owner options
List your home for rent
$2,356/mo
Rent Zestimate®
Find your next renter with Zillow Rental Manager. Plus, with online applications, you can quickly screen prospective tenants – for free.
$2,356/mo
Rent Zestimate®
Refinance and save
$2,048/mo
Est. payment
Refinancing to a lower rate could help reduce your monthly payments and save thousands over the life of the loan.
$2,048/mo
Est. payment
Explore your selling options
Work with a Zillow partner agent
Leverage their expertise and Zillow's premium Showcase listings to get your home seen by more buyers.
Get startedList with your own agent
Get your home in front of millions of buyers by listing it on Zillow.
Learn how to do itSell it yourself
Take full control of how buyers see your home on Zillow by listing For Sale by Owner (FSBO).
List your homeWhat's special
Zillow last checked:
Listing updated:
Listed by:
Brooke Surles 850-261-5677,
JANET COULTER REALTY,
Janet Coulter 850-206-3666,
JANET COULTER REALTY
Bought with:
Brooke Surles
JANET COULTER REALTY
Source: PAR,MLS#: 636245
Facts & features
Interior
Bedrooms & bathrooms
- Bedrooms: 4
- Bathrooms: 3
- Full bathrooms: 2
- 1/2 bathrooms: 1
Rooms
- Room types: Office
Primary bedroom
- Level: First
- Area: 165.67
- Dimensions: 14 x 11.83
Bedroom
- Level: First
- Area: 143
- Dimensions: 12 x 11.92
Bedroom 1
- Level: First
- Area: 130.09
- Dimensions: 11.92 x 10.92
Bedroom 2
- Level: First
- Area: 122.78
- Dimensions: 11.33 x 10.83
Dining room
- Level: First
- Area: 135.06
- Dimensions: 11.92 x 11.33
Kitchen
- Level: First
- Area: 205
- Dimensions: 20 x 10.25
Office
- Level: First
- Area: 172.78
- Dimensions: 14.92 x 11.58
Heating
- Central, Fireplace(s)
Cooling
- Central Air, Ceiling Fan(s)
Appliances
- Included: Electric Water Heater, Dishwasher, Disposal
- Laundry: Inside, W/D Hookups
Features
- Baseboards, Bookcases, Ceiling Fan(s)
- Flooring: Tile, Carpet
- Windows: Double Pane Windows, Blinds, Shutters
- Has basement: No
- Has fireplace: Yes
Interior area
- Total structure area: 2,139
- Total interior livable area: 2,139 sqft
Property
Parking
- Total spaces: 2
- Parking features: 2 Car Garage, Garage Door Opener
- Garage spaces: 2
Features
- Levels: One
- Stories: 1
- Patio & porch: Patio
- Has private pool: Yes
- Pool features: In Ground
- Fencing: Back Yard,Privacy
Lot
- Size: 0.39 Acres
Details
- Additional structures: Yard Building
- Parcel number: 211n303500002001
- Zoning description: Res Single
Construction
Type & style
- Home type: SingleFamily
- Architectural style: Traditional
- Property subtype: Single Family Residence
Materials
- Brick
- Foundation: Slab
- Roof: Composition
Condition
- Resale
- New construction: No
- Year built: 1978
Utilities & green energy
- Electric: Circuit Breakers, Copper Wiring
- Sewer: Public Sewer
- Water: Public
- Utilities for property: Cable Available, Underground Utilities
Green energy
- Energy efficient items: Insulation
Community & HOA
Community
- Subdivision: Brookhollow
HOA
- Has HOA: No
- Services included: None
Location
- Region: Cantonment
Financial & listing details
- Price per square foot: $145/sqft
- Date on market: 11/10/2023
- Cumulative days on market: 13 days
- Road surface type: Paved
Price history
| Date | Event | Price |
|---|---|---|
| 1/5/2024 | Sold | $310,000+3.4%$145/sqft |
Source:  PAR #636245 Report a problem PAR #636245 Report a problem | ||
| 12/31/2023 | Pending sale | $299,900$140/sqft |
Source: PAR #636245 Report a problem | ||
| 11/23/2023 | Contingent | $299,900$140/sqft |
Source: PAR #636245 Report a problem | ||
| 11/10/2023 | Listed for sale | $299,900$140/sqft |
Source: PAR #636245 Report a problem | ||
Public tax history
Tax history is unavailable.
Neighborhood: 32533
Nearby homes
- $310,000-- bd6 ba2.4k sqft1636 Eagle St, Cantonment, FL 32533Sold
- $319,100-- bd6 ba1.8k sqft3261 Deer Ridge Rd, Cantonment, FL 32533Off Market
- $277,9003 bd6 ba1.7k sqft1624 Eagle St, Cantonment, FL 32533Off Market
- $300,4003 bd2 ba1.8k sqft3287 Deer Ridge Rd, Cantonment, FL 32533Off Market
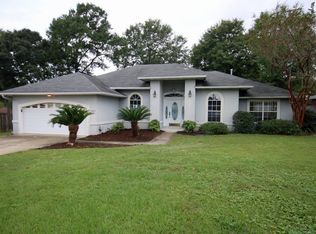
- $297,900-- bd6 ba1.7k sqft1637 Eagle St, Cantonment, FL 32533Off Market
- $306,5003 bd2 ba2k sqft1625 Eagle St, Cantonment, FL 32533Off Market
- $344,5003 bd2 ba1.8k sqft1625 Eagle Dr, Cantonment, FL 32533Off Market
- $306,5003 bd2 ba1.8k sqft1649 Eagle St, Cantonment, FL 32533Off Market
Nearby schools
GreatSchools rating
- 9/10Pine Meadow Elementary SchoolGrades: PK-5Distance: 0.7 mi
- 6/10Ransom Middle SchoolGrades: 6-8Distance: 3.7 mi
- 5/10J. M. Tate Senior High SchoolGrades: 9-12Distance: 1.8 mi
Schools provided by the listing agent
- Elementary: Pine Meadow
- Middle: RANSOM
- High: Tate
Source: PAR. This data may not be complete. We recommend contacting the local school district to confirm school assignments for this home.


Get pre-qualified for a loan
At Zillow Home Loans, we can pre-qualify you in as little as 5 minutes with no impact to your credit score.An equal housing lender. NMLS #10287.
Sell for more on Zillow
Get a Zillow Showcase℠ listing at no additional cost and you could sell for .
$355,000
2% more
+$7,100
With Zillow Showcase(estimated)
$362,100
- Florida
- Escambia County
- Cantonment
- 32533
- 1636 Eagle Dr
Nearby cities
Nearby zip codes
Other Cantonment Topics
