Skip main navigation
Pending
  • $250,000

    1636 Fairfield Cir, Greenfield, IN 46140

    2beds
    1,535sqft
    : 
    Loading
    Get pre-qualified
    Residential, Condominium
    Built in 2001
    -- sqft lot
    $-- Zestimate®
    $163/sqft
    $100/mo HOA

    What's special

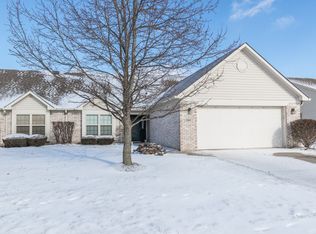
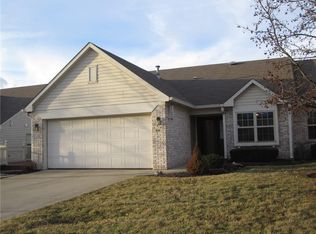
    Maintenance-free living awaits in this beautifully maintained 2-bedroom, 2-bath ranch condo in the highly desirable Fieldstone community in Greenfield! Offering a spacious, open-concept floor plan, this move-in-ready home features beautiful hardwood floors, a cozy gas fireplace, and a versatile office/den-perfect for a home office, craft room, or reading nook. The light-filled 4-season room provides additional living space to enjoy year-round and is the perfect place to relax with your morning coffee or unwind at the end of the day. The spacious primary suite features a private bath with a step-in shower and generous closet space, while the second bedroom and full bath offer comfortable accommodations for family or overnight guests. Recent updates include a new furnace (2024) and new dishwasher (2024), providing added value and peace of mind. Enjoy a truly low-maintenance lifestyle with HOA services that include lawn care, snow removal, and trash pickup. Residents also have access to the community clubhouse with a full kitchen, making it easy to host holiday gatherings, birthday parties, and neighborhood events. Conveniently located near shopping, restaurants, healthcare, parks, and major highways, this move-in-ready condo offers the perfect blend of comfort, convenience, and carefree living. If you've been searching for a maintenance-free ranch condo, single-level living, open floor plan, home office, and 4-season room in Greenfield, this is one you won't want to miss!
    9 days
    |
    504
    |
    19
    |

    Likely to sell faster than

    Zillow last checked:

    Listing updated:

    Listed by:

    Sara McCord 317-965-3283,

    Seniors Real Estate Experts

    Source: MIBOR as distributed by MLS GRID,MLS#: 22112446MLS Logo

      Facts & features

      Interior

      Bedrooms & bathrooms
      • Bedrooms: 2
      • Bathrooms: 2
      • Full bathrooms: 2
      • Main level bathrooms: 2
      • Main level bedrooms: 2
      Primary bedroom
      • Level: Main
      • Area: 224 Square Feet
      • Dimensions: 16x14
      Bedroom 2
      • Level: Main
      • Area: 156 Square Feet
      • Dimensions: 13x12
      Dining room
      • Level: Main
      • Area: 140 Square Feet
      • Dimensions: 14x10
      Kitchen
      • Level: Main
      • Area: 192 Square Feet
      • Dimensions: 16x12
      Laundry
      • Level: Main
      • Area: 42 Square Feet
      • Dimensions: 7x6
      Library
      • Level: Main
      • Area: 160 Square Feet
      • Dimensions: 16x10
      Living room
      • Level: Main
      • Area: 210 Square Feet
      • Dimensions: 15x14
      Sun room
      • Level: Main
      • Area: 210 Square Feet
      • Dimensions: 15x14
      Heating
      • Forced Air
      Cooling
      • Central Air
      Appliances
      • Included: Dishwasher, Dryer, Disposal, Gas Water Heater, MicroHood, Electric Oven, Refrigerator, Free-Standing Freezer, Washer, Water Softener Owned
      • Laundry: Connections All, Laundry Room, Main Level, Sink
      Features
      • Breakfast Bar, High Ceilings, Kitchen Island, Entrance Foyer, Ceiling Fan(s), Hardwood Floors, Eat-in Kitchen, Walk-In Closet(s)
      • Flooring: Hardwood
      • Has basement: No
      • Number of fireplaces: 1
      • Fireplace features: Gas Log, Living Room
      • Common walls with other units/homes: 1 Common Wall
      Interior area
      • Total structure area: 1,535
      • Total interior livable area: 1,535 sqft

      Property

      Parking
      • Total spaces: 2
      • Parking features: Attached
      • Attached garage spaces: 2
      Features
      • Levels: One
      • Stories: 1
      • Entry location: Ground Level
      • Patio & porch: Glass Enclosed, No Maintenance
      Lot
      • Size: 6,969 Square Feet
      • Features: Close to Clubhouse
      Details
      • Parcel number: 300734601047000009
      • Horse amenities: None

      Construction

      Type & style
      • Home type: Condo
      • Architectural style: Ranch,Traditional
      • Property subtype: Residential, Condominium
      • Attached to another structure: Yes
      Materials
      • Brick, Vinyl With Brick
      • Foundation: Slab
      Condition
      • New construction: No
      • Year built: 2001

      Utilities & green energy

      • Water: Public
      • Utilities for property: Electricity Connected, Sewer Connected, Water Connected

      Community & HOA

      Community
      • Features: Low Maintenance Lifestyle, Clubhouse, Curbs, Sidewalks, Street Lights
      • Subdivision: Fieldstone
      HOA
      • Has HOA: Yes
      • Amenities included: Clubhouse, Maintenance Grounds, Maintenance, Snow Removal, Trash
      • Services included: Clubhouse, Entrance Common, Lawncare, Maintenance Grounds, Maintenance, Snow Removal, Trash
      • HOA fee: $1,200 annually
      • HOA phone: 317-727-1422
      Location
      • Region: Greenfield

      Financial & listing details

      • Price per square foot: $163/sqft
      • Tax assessed value: $236,400
      • Annual tax amount: $1,862
      • Date on market: 7/9/2026
      • Cumulative days on market: 9 days
      • Electric utility on property: Yes

        Estimated market value

        Not available

        Estimated sales range

        Not available

        Not available

        Price history

        DateEventPrice
        7/18/2026Pending sale$250,000$163/sqft
        Source: MIBOR as distributed by MLS GRID #22112446 Report a problem
        7/9/2026Listed for sale$250,000+73.6%$163/sqft
        Source: MIBOR as distributed by MLS GRID #22112446 Report a problem
        4/30/2015Sold$144,000-0.7%$94/sqft
        Source: MIBOR as distributed by MLS GRID #21335347 Report a problem
        3/28/2015Pending sale$145,000$94/sqft
        Source: Mike Duncan Real Estate Group #21335347 Report a problem
        2/10/2015Listed for sale$145,000-12.1%$94/sqft
        Source: Mike Duncan Real Estate Group #21335347 Report a problem
        7/11/2005Sold$165,000$107/sqft
        Source: MIBOR as distributed by MLS GRID #2503108 Report a problem

        Public tax history

        YearProperty taxesTax assessment
        2025$2,215 +18.7%$236,400 -2.8%
        2024$1,867 +8.6%$243,300 +10.5%
        2023$1,719 +21.1%$220,100 +14.5%
        2022$1,419 -4.3%$192,300 +16.9%
        2021$1,482 +5.9%$164,500 -1.7%
        2020$1,400 -2.5%$167,400 +4.2%
        2019$1,436 +0.8%$160,700 -0.8%
        2018$1,424 -2.3%$162,000 +3.1%
        2017$1,458 $157,200 +4%
        2016$1,458 +9.4%$151,200 +4.8%
        2014$1,333 +1.4%$144,300 +0.6%
        2013$1,314 -7.7%$143,400 +0.7%
        2012$1,424 +3.7%$142,400 +3.7%
        2011$1,373 -12.4%$137,300 -12.4%
        2010$1,567 $156,700
        2009$1,567 -52.9%$156,700 +1.2%
        2007$3,329 +21.7%$154,800 +3.7%
        2006$2,734 $149,300 +10%
        2005-- $135,700
        Find assessor info on the county website

        Monthly payment

        Est. payment

        Payment breakdown

        Explore the cost of this home by adjusting the details. Changes won't be saved.
        All calculations are estimates and provided by Zillow, Inc. for informational purposes only. Actual amounts may vary.
        HOA fees may include property taxes on listings classified as Co-Ops. Contact the listing agent and/or owner for fee details.
        Mortgage interest rates are dependent on a number of factors, including credit score, down payment, and repayment length. Interest rate data provided by Zillow Group Marketplace, Inc. as of 1/1/1970 from various mortgage lenders with which we have lead or other similar arrangements; the Estimated Payment is an average of those rates.
        See how much you could borrow to make a competitive offer.

        Climate risks

        Neighborhood: 46140

        Getting around

        3 / 100
        Car-Dependent
        30 / 100
        Somewhat Bikeable

        Nearby schools

        GreatSchools rating
        Schools provided by the listing agent
        • Elementary: JB Stephens Elementary School
        • Middle: Greenfield Central Junior High Sch
        • High: Greenfield-Central High School

        Source: MIBOR as distributed by MLS GRID. This data may not be complete. We recommend contacting the local school district to confirm school assignments for this home.

        A local agent can set up tours, give advice and negotiate with sellers.

        Browse local experts

        Similar homes