Skip main navigation
Sold for $780,000
  • $780,000

    1636 Field Sparrow Ter NE, Leesburg, VA 20176

    4beds
    2,734sqft
    Townhouse
    Built in 2023
    2,178 Square Feet Lot
    $783,300 Zestimate®
    $285/sqft
    $3,842 Estimated rent

    Home value

    $783,300

    $744,000 - $822,000

    $3,842/mo

    Zestimate® history
    Loading
    Loading...

    Owner options

    List your home for rent

    $3,842/mo

    Rent Zestimate®

    Find your next renter with Zillow Rental Manager. Plus, with online applications, you can quickly screen prospective tenants – for free.

    Learn more

    $3,842/mo

    Rent Zestimate®

    Refinance and save

    $4,839/mo

    Est. payment

    Refinancing to a lower rate could help reduce your monthly payments and save thousands over the life of the loan.

    See today's rates

    $4,839/mo

    Est. payment

    Explore your selling options

    Work with a Zillow partner agent

    Leverage their expertise and Zillow's premium Showcase listings to get your home seen by more buyers.

    Get started

    List with your own agent

    Get your home in front of millions of buyers by listing it on Zillow.

    Learn how to do it

    Sell it yourself

    Take full control of how buyers see your home on Zillow by listing For Sale by Owner (FSBO).

    List your home

    What's special

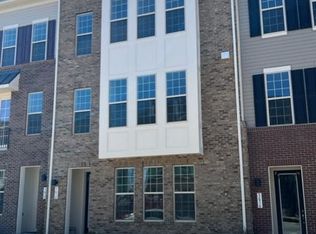
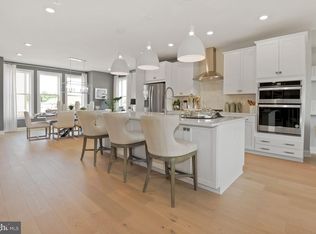
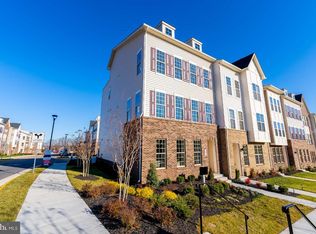
    Two years young & close to the charm of downtown Leesburg this is the perfect home for you! This Holden model built by Dream Finders in 2023 offers 2,734 square feet, a two car garage, 4 bedrooms and 3.5 bathrooms. The home sits East facing and has lots of natural light. 9' ceilings throughout. The expansive living level has a chef's kitchen with quartz counters, large island, stainless steel sink/appliances, gas cooktop with stainless hood and wall oven. There is an abundance of kitchen storage with the upgraded cabinets and double pantry. Enjoy entertaining in the living and dining room areas with electric stand alone fireplace. Luxury vinyl plank floors throughout the main level provide a modern yet cozy atmosphere. The living area leads to a large covered balcony/lanai - perfect to relax. Upstairs there are three spacious bedrooms and 2 full bathrooms. The primary suite has an oversized walk-in closet, ceiling fan and luxury primary bathroom with walk-in shower, dual vanity with granite countertops and a water closet. The two oversized secondary bedrooms include blinds and ceiling fans. The secondary hall bathroom has double sinks and a tub/shower combo. Upper level laundry room - washer/dryer will convey. The lower entry level of the home has a 4th bedroom and third full bathroom - perfect for a home office or flexible guest space! The home offers a private driveway where you can park 2 cars as well as the 2 car garage that has epoxied floors and 50 amp rapid car charging station. There is ample parallel street parking for guests. Short drive to the wineries, farms and breweries of Western Loudoun! Walk to shopping and close to schools. Additional conveyance items that will convey as-is include: alarm system, electronic doorbell, stand alone electric fireplace, & garage shelves .

    Zillow last checked:

    Listing updated:

    Listed by:

    Sandy Brill 571-436-4852,

    Century 21 Redwood Realty,

    Co-Listing Agent: Emily W Miller 804-833-2003,

    Century 21 Redwood Realty

    Bought with:

    Sandy Chandler, 0225067557

    CENTURY 21 New Millennium

    Source: Bright MLS,MLS#: VALO2108282MLS Logo

    Facts & features

    Interior

    Bedrooms & bathrooms
    • Bedrooms: 4
    • Bathrooms: 4
    • Full bathrooms: 3
    • 1/2 bathrooms: 1
    • Main level bathrooms: 1
    Rooms
    • Room types: Dining Room, Primary Bedroom, Bedroom 2, Bedroom 3, Kitchen, Foyer, Bedroom 1, Great Room, Laundry, Bathroom 1, Bathroom 2, Primary Bathroom, Half Bath
    Primary bedroom
    • Features: Ceiling Fan(s), Flooring - Carpet, Recessed Lighting, Walk-In Closet(s)
    • Level: Upper
    Bedroom 1
    • Features: Flooring - Carpet
    • Level: Lower
    Bedroom 2
    • Features: Ceiling Fan(s), Flooring - Carpet
    • Level: Upper
    Bedroom 3
    • Features: Ceiling Fan(s), Flooring - Carpet
    • Level: Upper
    Primary bathroom
    • Features: Double Sink, Bathroom - Walk-In Shower, Flooring - Ceramic Tile, Granite Counters
    • Level: Upper
    Bathroom 1
    • Level: Lower
    Bathroom 2
    • Features: Bathroom - Tub Shower, Flooring - Ceramic Tile, Double Sink
    • Level: Upper
    Dining room
    • Features: Flooring - Luxury Vinyl Plank
    • Level: Main
    Foyer
    • Level: Lower
    Great room
    • Level: Main
    Half bath
    • Level: Main
    Kitchen
    • Features: Lighting - Pendants, Kitchen - Gas Cooking, Pantry, Kitchen Island, Countertop(s) - Quartz, Flooring - Luxury Vinyl Plank
    • Level: Main
    Laundry
    • Level: Upper
    Heating
    • Central, Natural Gas
    Cooling
    • Central Air, Ceiling Fan(s), Electric
    Appliances
    • Included: Microwave, Cooktop, Dishwasher, Disposal, Oven, Refrigerator, Ice Maker, Dryer, Washer, Stainless Steel Appliance(s), Electric Water Heater
    • Laundry: Upper Level, Laundry Room
    Features
    • Bathroom - Tub Shower, Bathroom - Walk-In Shower, Ceiling Fan(s), Dining Area, Entry Level Bedroom, Open Floorplan, Kitchen Island, Kitchen - Gourmet, Pantry, Primary Bath(s), Recessed Lighting, Upgraded Countertops, Walk-In Closet(s), Attic, Family Room Off Kitchen, Eat-in Kitchen, Dry Wall
    • Flooring: Carpet, Luxury Vinyl, Ceramic Tile
    • Doors: Sliding Glass
    • Windows: Window Treatments
    • Has basement: No
    • Has fireplace: No
    Interior area
    • Total structure area: 2,734
    • Total interior livable area: 2,734 sqft
    • Finished area above ground: 2,734
    • Finished area below ground: 0

    Property

    Parking
    • Total spaces: 4
    • Parking features: Garage Faces Rear, Garage Door Opener, Driveway, Attached
    • Attached garage spaces: 2
    • Uncovered spaces: 2
    Accessibility
    • Accessibility features: None
    Features
    • Levels: Three
    • Stories: 3
    • Exterior features: Sidewalks, Street Lights, Balcony
    • Pool features: None
    • Has view: Yes
    • View description: Pond
    • Has water view: Yes
    • Water view: Pond
    Lot
    • Size: 2,178 Square Feet
    • Features: Backs - Open Common Area, Pond
    Details
    • Additional structures: Above Grade, Below Grade
    • Parcel number: 147457990000
    • Zoning: LB:PRN
    • Special conditions: Standard

    Construction

    Type & style
    • Home type: Townhouse
    • Architectural style: Colonial
    • Property subtype: Townhouse
    Materials
    • Brick, Vinyl Siding
    • Foundation: Slab
    Condition
    • Excellent
    • New construction: No
    • Year built: 2023
    Details
    • Builder model: Holden
    • Builder name: Dream Finders

    Utilities & green energy

    • Sewer: Public Sewer
    • Water: Public

    Community & HOA

    Community
    • Security: Smoke Detector(s), Security System
    • Subdivision: East Quarter
    HOA
    • Has HOA: Yes
    • Services included: Common Area Maintenance, Management
    • HOA fee: $175 monthly
    • HOA name: EAST QUARTER HOMEOWNERS ASSOCIATION
    Location
    • Region: Leesburg

    Financial & listing details

    • Price per square foot: $285/sqft
    • Tax assessed value: $763,490
    • Annual tax amount: $7,502
    • Date on market: 10/27/2025
    • Listing agreement: Exclusive Right To Sell
    • Listing terms: Conventional,Cash,FHA,VA Loan,Other
    • Inclusions: Conveying As Is - Alarm System, Stand Alone Electric Fireplace, Garage Shelving & Electronic Doorbell / Cameras. Tv Mounts Only Convey As-is
    • Exclusions: Mounted Tvs.
    • Ownership: Fee Simple

    Price history

    DateEventPrice
    4/14/2026Listing removed$3,900$1/sqft
    Source: Zillow Rentals Report a problem
    3/20/2026Listed for rent$3,900+34.5%$1/sqft
    Source: Bright MLS #VALO2117624 Report a problem
    3/10/2026Listing removed$2,900$1/sqft
    Source: Bright MLS #VALO2117624 Report a problem
    3/9/2026Listed for rent$2,900$1/sqft
    Source: Bright MLS #VALO2117624 Report a problem
    2/27/2026Sold$780,000-2.5%$285/sqft
    Source: Bright MLS #VALO2108282 Report a problem
    2/9/2026Pending sale$799,900$293/sqft
    Source: Bright MLS #VALO2108282 Report a problem
    2/6/2026Contingent$799,900$293/sqft
    Source: Bright MLS #VALO2108282 Report a problem
    11/19/2025Price change$799,900-2.5%$293/sqft
    Source: Bright MLS #VALO2108282 Report a problem
    10/27/2025Listed for sale$820,000+8.6%$300/sqft
    Source: Bright MLS #VALO2108282 Report a problem
    12/29/2023Sold$755,000$276/sqft
    Source: Public Record Report a problem

    Public tax history

    YearProperty taxesTax assessment
    2025$6,146 -4.2%$763,490 +2.9%
    2024$6,416 +276%$741,770 +280.4%
    2023$1,706 +9.6%$195,000 +11.4%
    2022$1,558 $175,000
    2021-- --
    Find assessor info on the county website

    Neighborhood: 20176

    Nearby schools

    GreatSchools rating
    Schools provided by the listing agent
    • Elementary: Ball's Bluff
    • Middle: Smart's Mill
    • High: Tuscarora
    • District: Loudoun County Public Schools

    Source: Bright MLS. This data may not be complete. We recommend contacting the local school district to confirm school assignments for this home.

    Get a cash offer in 3 minutes
    Find out how much your home could sell for in as little as 3 minutes with a no-obligation cash offer.
    Estimated market value
    $783,300
    Get a cash offer in 3 minutes
    Find out how much your home could sell for in as little as 3 minutes with a no-obligation cash offer.
    Estimated market value
    $783,300