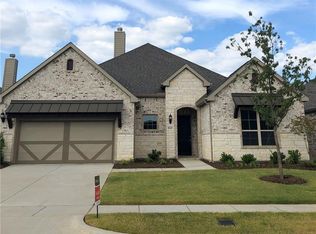
Stunning 3-Bedroom Home with Spacious Backyard & Vaulted Ceilings! Welcome to your dream home! This beautifully designed 3-bedroom, 2-bathroom, with an office residence offers the perfect blend of comfort, style, and privacy. Step inside to discover an expansive open layout featuring vaulted ceilings that create a bright and airy atmosphere throughout the main living areas. The large kitchen is a chef’s delight, complete with ample counter space, generous cabinetry, and room for entertaining. Whether you're hosting dinner parties or enjoying quiet mornings, this space is built to impress. The primary bedroom is a true retreat, boasting a huge walk-in closet and a luxurious en-suite bathroom. Two additional bedrooms provide flexibility for family, guests, or hobbies, while the dedicated office is perfect for remote work or creative pursuits. Step outside to your spacious backyard oasis, with no neighbors behind—offering unmatched privacy and tranquility. Whether you're grilling, gardening, or simply relaxing, this outdoor space is ready for your personal touch. With thoughtful features and a layout that balances functionality and elegance, this home is ready to welcome you. Don’t miss your chance to own a slice of serenity—schedule your tour today!
Sold
Price Unknown
1636 Frankford Dr, Forney, TX 75126
3beds
2,500sqft
Single Family Residence
Built in 2018
7,753 Square Feet Lot
$344,300 Zestimate®
$--/sqft
$2,540 Estimated rent
Home value
$344,300
Estimated sales range
Not available
$2,540/mo
Zestimate® history
Owner options
List your home for rent
$2,540/mo
Rent Zestimate®
Find your next renter with Zillow Rental Manager. Plus, with online applications, you can quickly screen prospective tenants – for free.
$2,540/mo
Rent Zestimate®
Refinance and save
$225/mo
Est. payment
Refinancing to a lower rate could help reduce your monthly payments and save thousands over the life of the loan.
$225/mo
Est. payment
Explore your selling options
Work with a Zillow partner agent
Leverage their expertise and Zillow's premium Showcase listings to get your home seen by more buyers.
Get startedList with your own agent
Get your home in front of millions of buyers by listing it on Zillow.
Learn how to do itSell it yourself
Take full control of how buyers see your home on Zillow by listing For Sale by Owner (FSBO).
List your homeWhat's special
Spacious backyardDedicated officeFlexibility for familyUnmatched privacyLuxurious en-suite bathroomLarge kitchenVaulted ceilings
Zillow last checked:
Listing updated:
Listed by:
Monica Cobbin 0596637 972-633-2422,
Global Realty 972-633-2422,
Quincy Cobbin 0756603 972-809-7787,
Global Realty
Bought with:
Fikru Tadesse
T. Custom Realty
Source: NTREIS,MLS#: 21025053
Facts & features
Interior
Bedrooms & bathrooms
- Bedrooms: 3
- Bathrooms: 2
- Full bathrooms: 2
Primary bedroom
- Features: Ceiling Fan(s), Separate Shower, Walk-In Closet(s)
- Level: First
- Dimensions: 0 x 0
Bedroom
- Level: First
- Dimensions: 0 x 0
Bedroom
- Level: First
- Dimensions: 0 x 0
Living room
- Features: Fireplace
- Level: First
- Dimensions: 0 x 0
Office
- Level: First
- Dimensions: 0 x 0
Appliances
- Included: Built-In Gas Range, Dishwasher, Electric Oven, Disposal, Microwave, Tankless Water Heater, Vented Exhaust Fan
Features
- Eat-in Kitchen, Granite Counters, High Speed Internet, Kitchen Island, Open Floorplan, Cable TV, Vaulted Ceiling(s), Walk-In Closet(s)
- Has basement: No
- Number of fireplaces: 1
- Fireplace features: Living Room
Interior area
- Total interior livable area: 2,500 sqft
Property
Parking
- Total spaces: 2
- Parking features: Concrete, Garage Faces Front, Garage, Garage Door Opener
- Attached garage spaces: 2
Features
- Levels: One
- Stories: 1
- Pool features: None, Community
Lot
- Size: 7,753 Square Feet
- Features: Interior Lot, Few Trees
Details
- Parcel number: 197784
Construction
Type & style
- Home type: SingleFamily
- Architectural style: Detached
- Property subtype: Single Family Residence
Materials
- Brick
Condition
- Year built: 2018
Utilities & green energy
- Sewer: Public Sewer
- Water: Public
- Utilities for property: Electricity Connected, Sewer Available, Water Available, Cable Available
Community & HOA
Community
- Features: Clubhouse, Fitness Center, Pool, Trails/Paths
- Subdivision: Gateway Parks Add Ph 2a & 2b
HOA
- Has HOA: Yes
- Services included: All Facilities, Association Management
- HOA fee: $225 quarterly
- HOA name: Gateway Parks HOA
- HOA phone: 469-602-5175
Location
- Region: Forney
Financial & listing details
- Tax assessed value: $386,489
- Annual tax amount: $8,423
- Date on market: 8/7/2025
- Cumulative days on market: 52 days
- Listing terms: Cash,Conventional,FHA,VA Loan
- Exclusions: Refrigerator, washer and dryer
- Electric utility on property: Yes
Price history
| Date | Event | Price |
|---|---|---|
| 10/24/2025 | Sold | -- |
Source: NTREIS #21025053 Report a problem | ||
| 10/2/2025 | Pending sale | $355,000$142/sqft |
Source: NTREIS #21025053 Report a problem | ||
| 9/25/2025 | Contingent | $355,000$142/sqft |
Source: NTREIS #21025053 Report a problem | ||
| 9/10/2025 | Price change | $355,000-4%$142/sqft |
Source: NTREIS #21025053 Report a problem | ||
| 9/3/2025 | Price change | $369,9000%$148/sqft |
Source: NTREIS #21025053 Report a problem | ||
| 8/24/2025 | Price change | $370,000-3.9%$148/sqft |
Source: NTREIS #21025053 Report a problem | ||
| 8/7/2025 | Listed for sale | $385,000$154/sqft |
Source: NTREIS #21025053 Report a problem | ||
Public tax history
| Year | Property taxes | Tax assessment |
|---|---|---|
| 2025 | $6,405 -10.2% | $386,489 -3.3% |
| 2024 | $7,136 +3.8% | $399,730 +1.2% |
| 2023 | $6,874 -6.8% | $394,915 +10% |
| 2022 | $7,376 | $359,014 +10% |
| 2021 | -- | $326,376 +7.1% |
| 2020 | -- | $304,830 -2.5% |
| 2019 | -- | $312,640 +525.3% |
| 2018 | -- | $50,000 |
Find assessor info on the county website
Neighborhood: Gateway Parks
Nearby homes
- $382,1004 bd3 ba2.6k sqft1640 Frankford Dr, Forney, TX 75126Off Market
- $413,4004 bd4 ba3k sqft1632 Frankford Dr, Forney, TX 75126Off Market
- $366,2004 bd2 ba2.7k sqft1644 Frankford Dr, Forney, TX 75126Off Market

- $366,3004 bd3 ba2.7k sqft1628 Frankford Dr, Forney, TX 75126Off Market
- $389,9004 bd3 ba2.8k sqft1649 Yellowstone Dr, Forney, TX 75126Off Market
- $381,4003 bd2 ba2.8k sqft1204 Kensington Dr, Forney, TX 75126Off Market
- $370,3005 bd4 ba2.8k sqft1648 Frankford Dr, Forney, TX 75126Off Market
- $361,9003 bd2 ba2.8k sqft1624 Frankford Dr, Forney, TX 75126Off Market
Nearby schools
GreatSchools rating
- 6/10Willett Elementary SchoolGrades: K-4Distance: 0.6 mi
- 6/10Themer MiddleGrades: 7-8Distance: 1.2 mi
- 5/10Forney High SchoolGrades: 9-12Distance: 2.4 mi
Schools provided by the listing agent
- Elementary: Willett
- Middle: Warren
- High: Forney
- District: Forney ISD
Source: NTREIS. This data may not be complete. We recommend contacting the local school district to confirm school assignments for this home.
Get a cash offer in 3 minutes
Find out how much your home could sell for in as little as 3 minutes with a no-obligation cash offer.
Estimated market value
$344,300
Get a cash offer in 3 minutes
Find out how much your home could sell for in as little as 3 minutes with a no-obligation cash offer.
Estimated market value
$344,300
- Texas
- Kaufman County
- Forney
- 75126
- Gateway Parks
- 1636 Frankford Dr
Nearby cities
Nearby neighborhoods
Nearby zip codes
Other Forney Topics
