The Mira II has TWO Primary bedrooms for the convenience of multi-generational use. Walk through a long entry hall flanked with a half bath and first floor primary bedroom that includes a full bath with a shower stall, double vanity with vessel sinks and LED mirrors, walk in closet with a washer dyer hook up and a smart toilet. The large family room with a modern 50-inch fireplace flows into the kitchen and eating area for family gatherings. The kitchen boasts of granite counter tops, double ovens, an electric cooktop, pendant lights, a cup washing station, and a granite island. Upstairs you will find 2 large secondary bedrooms with a shared bath that includes a double vanity and a tub/shower combo. A large open loft with a closet is nice for an office or a second living space. A Grand Primary Bedroom on the second floor with a spa like bathroom, Bluetooth mirrors, a stand-alone tub, tile shower, a smart toilet and open closet. This home also includes full house blinds, LED lighting, Smart Home System, prewire for electric car and so much more. MOVE IN READY. Incentive with preferred Lender.
Closed
$441,000
1636 Fuma Leaf Way #280, McDonough, GA 30253
4beds
2,860sqft
Single Family Residence
Built in 2024
0.25 Acres Lot
$423,400 Zestimate®
$154/sqft
$2,845 Estimated rent
Home value
$423,400
$377,000 - $474,000
$2,845/mo
Zestimate® history
Owner options
List your home for rent
$2,845/mo
Rent Zestimate®
Find your next renter with Zillow Rental Manager. Plus, with online applications, you can quickly screen prospective tenants – for free.
$2,845/mo
Rent Zestimate®
Refinance and save
$3,386/mo
Est. payment
Refinancing to a lower rate could help reduce your monthly payments and save thousands over the life of the loan.
$3,386/mo
Est. payment
Explore your selling options
Work with a Zillow partner agent
Leverage their expertise and Zillow's premium Showcase listings to get your home seen by more buyers.
Get startedList with your own agent
Get your home in front of millions of buyers by listing it on Zillow.
Learn how to do itSell it yourself
Take full control of how buyers see your home on Zillow by listing For Sale by Owner (FSBO).
List your homeWhat's special
Open concept feelWalk-in pantryGranite countertopsAbundance cabinetsKitchen islandDouble owner suiteLaundry room
Zillow last checked:
Listing updated:
Listed by:
Natasha E Hatcher 770-330-9361,
DFH Realty Georgia
Bought with:
Rick Wills, 402810
Real Broker LLC
Source: GAMLS,MLS#: 10320634
Facts & features
Interior
Bedrooms & bathrooms
- Bedrooms: 4
- Bathrooms: 4
- Full bathrooms: 3
- 1/2 bathrooms: 1
- Main level bathrooms: 1
- Main level bedrooms: 1
Rooms
- Room types: Family Room, Laundry, Loft
Dining room
- Features: Dining Rm/Living Rm Combo
Kitchen
- Features: Kitchen Island, Solid Surface Counters, Walk-in Pantry
Heating
- Electric
Cooling
- Electric
Appliances
- Included: Cooktop, Dishwasher, Double Oven, Electric Water Heater, Microwave, Stainless Steel Appliance(s)
- Laundry: Upper Level
Features
- Double Vanity, High Ceilings, Master On Main Level, Roommate Plan, Separate Shower, Walk-In Closet(s)
- Flooring: Carpet, Vinyl
- Windows: Double Pane Windows, Window Treatments
- Basement: None
- Attic: Pull Down Stairs
- Number of fireplaces: 1
- Fireplace features: Factory Built, Family Room
Interior area
- Total structure area: 2,860
- Total interior livable area: 2,860 sqft
- Finished area above ground: 2,860
- Finished area below ground: 0
Property
Parking
- Total spaces: 2
- Parking features: Garage
- Has garage: Yes
Features
- Levels: Two
- Stories: 2
- Patio & porch: Patio, Porch
Lot
- Size: 0.25 Acres
- Features: None
Details
- Parcel number: 0.0
Construction
Type & style
- Home type: SingleFamily
- Architectural style: Craftsman,Traditional
- Property subtype: Single Family Residence
Materials
- Brick, Concrete
- Foundation: Slab
- Roof: Composition
Condition
- New Construction
- New construction: Yes
- Year built: 2024
Details
- Warranty included: Yes
Utilities & green energy
- Electric: 220 Volts
- Sewer: Public Sewer
- Water: Public
- Utilities for property: Cable Available, Electricity Available, Phone Available, Sewer Available, Underground Utilities, Water Available
Community & HOA
Community
- Features: Playground, Pool, Sidewalks, Street Lights
- Security: Carbon Monoxide Detector(s), Smoke Detector(s)
- Subdivision: Southern Hills
HOA
- Has HOA: Yes
- Services included: Management Fee, Swimming
- HOA fee: $630 annually
Location
- Region: Mcdonough
Financial & listing details
- Price per square foot: $154/sqft
- Annual tax amount: $1
- Date on market: 6/17/2024
- Cumulative days on market: 245 days
- Listing agreement: Exclusive Right To Sell
- Listing terms: Cash,Conventional,FHA,VA Loan
- Electric utility on property: Yes
Price history
| Date | Event | Price |
|---|---|---|
| 6/30/2025 | Sold | $441,000+1.8%$154/sqft |
Source:  GAMLS #10320634 Report a problem GAMLS #10320634 Report a problem | ||
| 4/29/2025 | Pending sale | $432,990$151/sqft |
Source: GAMLS #10320634 Report a problem | ||
| 4/11/2025 | Price change | $432,990+2.6%$151/sqft |
Source: GAMLS #10320634 Report a problem | ||
| 3/31/2025 | Listed for sale | $421,990$148/sqft |
Source: GAMLS #10320634 Report a problem | ||
| 1/31/2025 | Pending sale | $421,990$148/sqft |
Source: GAMLS #10320634 Report a problem | ||
| 1/22/2025 | Price change | $421,990-2.3%$148/sqft |
Source: GAMLS #10320634 Report a problem | ||
| 11/11/2024 | Listed for sale | $431,990-1.1%$151/sqft |
Source: GAMLS #10320634 Report a problem | ||
| 9/30/2024 | Listing removed | $436,990$153/sqft |
Source: GAMLS #10320634 Report a problem | ||
| 9/20/2024 | Price change | $436,990-1%$153/sqft |
Source: GAMLS #10320634 Report a problem | ||
| 6/18/2024 | Listed for sale | $441,490$154/sqft |
Source: GAMLS #10320634 Report a problem | ||
Public tax history
Tax history is unavailable.
Neighborhood: 30253
Nearby homes
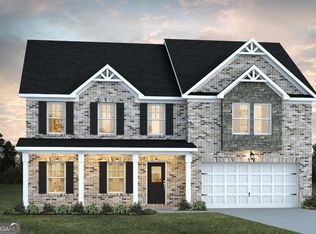
- $443,5904 bd4 ba2.8k sqft1625 Fuma Leaf Way #276, McDonough, GA 30253Sold
- $463,5105 bd5 ba3.3k sqft1609 Fuma Leaf Way #272, McDonough, GA 30253Sold

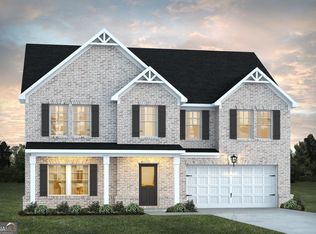
- $422,0104 bd3 ba2.7k sqft1613 Fuma Leaf Way #273, McDonough, GA 30253Sold

- $445,0105 bd4 ba3.1k sqft1617 Fuma Leaf Way #274, McDonough, GA 30253Sold
- $415,5104 bd3 ba2.7k sqft1621 Fuma Leaf Way #275, McDonough, GA 30253Sold
- $355,0003 bd3 ba1.9k sqft200 Sanctuary Dr, McDonough, GA 30253Sold
- $236,7003 bd3 ba1.5k sqft112 Hazel Dr, McDonough, GA 30253Sold
- $270,0001.35 Acres118 Spyglass Cir, McDonough, GA 30253Sold
Nearby schools
GreatSchools rating
- 4/10Wesley Lakes Elementary SchoolGrades: PK-5Distance: 0.5 mi
- 5/10Henry County Middle SchoolGrades: 6-8Distance: 2.9 mi
- 2/10McDonough High SchoolGrades: 9-12Distance: 2.8 mi
Schools provided by the listing agent
- Elementary: Luella
- Middle: Luella
- High: Luella
Source: GAMLS. This data may not be complete. We recommend contacting the local school district to confirm school assignments for this home.
Get a cash offer in 3 minutes
Find out how much your home could sell for in as little as 3 minutes with a no-obligation cash offer.
Estimated market value
$423,400
Get a cash offer in 3 minutes
Find out how much your home could sell for in as little as 3 minutes with a no-obligation cash offer.
Estimated market value
$423,400
- Georgia
- Henry County
- McDonough
- 30253
- 1636 Fuma Leaf Way Unit 280
Nearby cities
Nearby zip codes
Other McDonough Topics
