Whether you're searching for your first home or the perfect place to enjoy your golden years, welcome to 1636 Golden Blvd! Freshly updated with a bright, open feel, this home is inviting & ready for its next owner. Start your day by watching the sunrise on the front porch. Then step inside to a light-filled floor plan with vaulted ceilings & lots of natural light. Patio off living room steps out on to back yard patio! A spacious dining area is adjacent to the kitchen where all stainless-steel appliances are included. Cute & decorative built-in shelf perfect for spices, gadgets or displaying your favorite treasures! The master suite has a walk-in closet, 3/4 bath with skylight. A 2nd bedroom, full bath & laundry area off hall make up the 1st floor. Downstairs family room, 3rd bedroom w/bath, office & large storage. Long driveway for your cars or guests. Close to stores, golfing & more.
Under contract
$329,900
1636 Golden Blvd, Billings, MT 59102
3beds
2,216sqft
Townhouse
Built in 2005
-- sqft lot
$-- Zestimate®
$149/sqft
$180/mo HOA
What's special
Front porchLaundry area off hallLarge storageLight-filled floor planVaulted ceilingsLots of natural lightSpacious dining area
- 26 days |
- 383 |
- 21 |
Zillow last checked:
Listing updated:
Listed by:
Polly Kovash 406-591-5555,
Metro, REALTORS L.L.P
Source: BMTMLS,MLS#: 360259 Originating MLS: Billings Association Of REALTORS
Originating MLS: Billings Association Of REALTORSFacts & features
Interior
Bedrooms & bathrooms
- Bedrooms: 3
- Bathrooms: 3
- Full bathrooms: 3
- Main level bathrooms: 2
- Main level bedrooms: 2
Primary bedroom
- Description: Bath,Walk-In,Flooring: Carpet
- Level: Main
Bedroom
- Description: Flooring: Carpet
- Level: Main
Bedroom
- Description: Bath,Flooring: Carpet
- Level: Basement
Bonus room
- Description: Flooring: Carpet
- Level: Basement
Dining room
- Description: Flooring: Plank,Simulated Wood
- Features: Vaulted Ceiling(s)
- Level: Main
Family room
- Description: Flooring: Carpet
- Features: Fireplace
- Level: Basement
Kitchen
- Description: Flooring: Plank,Simulated Wood
- Features: Vaulted Ceiling(s)
- Level: Main
Laundry
- Description: Flooring: Plank,Simulated Wood
- Features: Closet
- Level: Main
Living room
- Description: Flooring: Plank,Simulated Wood
- Features: Vaulted Ceiling(s)
- Level: Main
Heating
- Forced Air, Gas
Cooling
- Central Air
Appliances
- Included: Dishwasher, Free-Standing Range, Microwave, Oven, Range, Refrigerator
Features
- Window Treatments
- Windows: Window Treatments
- Basement: Full
- Number of fireplaces: 1
- Fireplace features: Gas
Interior area
- Total interior livable area: 2,216 sqft
- Finished area above ground: 1,112
Video & virtual tour
Property
Parking
- Total spaces: 2
- Parking features: Attached, Garage Door Opener
- Attached garage spaces: 2
Features
- Levels: Two
- Stories: 1
- Patio & porch: Front Porch, Patio
- Exterior features: Sprinkler/Irrigation, Patio
- Fencing: Fenced
Lot
- Features: Landscaped, Level, Sprinklers In Ground
Details
- Parcel number: A28638
- Zoning description: Mixed Residential 1
Construction
Type & style
- Home type: Townhouse
- Architectural style: Ranch
- Property subtype: Townhouse
Materials
- Hardboard, Other
- Roof: Asphalt,Shingle
Condition
- Resale
- Year built: 2005
Utilities & green energy
- Sewer: Public Sewer
- Water: Public
Community & HOA
Community
- Subdivision: BRITANNIA SUB
HOA
- Has HOA: Yes
- HOA fee: $180 monthly
Location
- Region: Billings
Financial & listing details
- Price per square foot: $149/sqft
- Tax assessed value: $430,255
- Annual tax amount: $2,212
- Date on market: 6/26/2026
- Listing terms: Cash,Conventional,FHA,New Loan,VA Loan
Estimated market value
Not available
Estimated sales range
Not available
$2,212/mo
Price history
| Date | Event | Price |
|---|---|---|
| 6/29/2026 | Contingent | $329,900$149/sqft |
Source:  BMTMLS #360259 Report a problem BMTMLS #360259 Report a problem | ||
| 6/27/2026 | Listed for sale | $329,900$149/sqft |
Source: BMTMLS #360259 Report a problem | ||
Public tax history
| Year | Property taxes | Tax assessment |
|---|---|---|
| 2025 | $2,072 -26.2% | $357,700 +15.1% |
| 2024 | $2,808 +1.2% | $310,900 |
| 2023 | $2,775 +23.9% | $310,900 +37.7% |
| 2022 | $2,240 +5.1% | $225,700 |
| 2021 | $2,130 -0.4% | $225,700 -0.1% |
| 2020 | $2,138 -1.9% | $226,000 |
| 2019 | $2,179 +2.2% | $226,000 +13.6% |
| 2018 | $2,133 +3% | $198,900 |
| 2017 | $2,071 +7.9% | $198,900 +7.1% |
| 2016 | $1,919 | $185,800 |
| 2015 | $1,919 -3.1% | $185,800 +76.3% |
| 2014 | $1,980 +14.7% | $105,417 +1.4% |
| 2013 | $1,726 +0.7% | $103,913 +1.7% |
| 2012 | $1,714 | $102,174 |
| 2011 | -- | -- |
| 2010 | -- | -- |
| 2009 | -- | -- |
| 2008 | -- | $149,600 |
| 2007 | -- | $149,600 |
| 2006 | -- | $149,600 |
| 2005 | -- | $149,600 |
| 2004 | -- | $149,600 |
| 2003 | -- | $149,600 +20.6% |
| 2002 | -- | $124,000 |
| 2000 | -- | $124,000 |
Find assessor info on the county website
Monthly payment
Est. payment
Payment breakdown
Explore the cost of this home by adjusting the details. Changes won't be saved.Climate risks
Neighborhood: North Central
Nearby schools
GreatSchools rating
- 6/10Boulder Elementary SchoolGrades: PK-5Distance: 0.4 mi
- 5/10Will James Middle SchoolGrades: 6-8Distance: 0.4 mi
- 4/10Billings Senior High SchoolGrades: 9-12Distance: 3.5 mi
Schools provided by the listing agent
- Elementary: Boulder
- Middle: Will James
- High: Senior High
Source: BMTMLS. This data may not be complete. We recommend contacting the local school district to confirm school assignments for this home.
- $342,0003 bd3 ba2k sqft1630 Golden Blvd, Billings, MT 59102Off Market
- $332,0002 bd2 ba1.2k sqft1656 Golden Blvd, Billings, MT 59102Off Market
- $902,933-- bd-- ba-- sqft1656 Golden Blvd, Billings, MT 59102Off Market
- $--2 bd2 ba1k sqft1620 Golden Blvd, Billings, MT 59102Sold
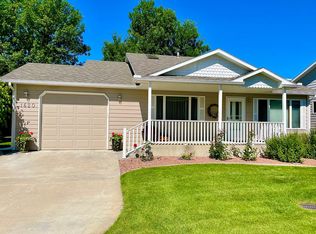
- $354,4003 bd3 ba1.1k sqft1626 Golden Blvd, Billings, MT 59102Off Market
- $437,387-- sqft1658 Golden Blvd, Billings, MT 59102Off Market
- $352,2003 bd3 ba1.1k sqft1614 Golden Blvd, Billings, MT 59102Off Market
- $348,0002 bd3 ba1.1k sqft1718 Golden Blvd, Billings, MT 59102Off Market
A local agent can set up tours, give advice and negotiate with sellers.
Similar homes
- $329,9003 bd2 ba1.3k sqft3164 New Hope Dr, Billings, MT 59102For Sale

 MLS ID #360424, Polly Kovash, Metro, REALTORS L.L.P. BMTMLS
 - $315,0003 bd3 ba1.9k sqft3611 Olympic Blvd, Billings, MT 59102For Sale
 MLS ID #360738, Shasta Edwards, Western Skies Real Estate. BMTMLS
 - $339,9003 bd3 ba2.6k sqft239 Brookshire Blvd, Billings, MT 59102For Sale
 MLS ID #359543, Mo Quast, Montana Real Estate Brokers. BMTMLS
 - $370,0003 bd3 ba1.9k sqft3880 Avenue C, Billings, MT 59102For Sale
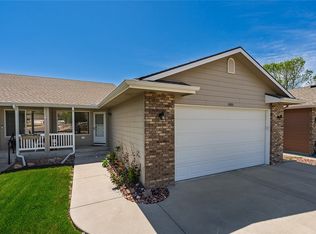 MLS ID #359447, Kellie Saville, Meridian Real Estate LLC. BMTMLS
 - $319,0003 bd3 ba1.5k sqft3110 Boulder Ave #2, Billings, MT 59102For SaleMLS ID #359905, Brian Huskey, ERA American Real Estate. BMTMLS
- $327,0003 bd3 ba2.3k sqft626 S 38th St W Unit 46, Billings, MT 59102For SaleMLS ID #357157, Lisa Carra, Coldwell Banker The Brokers. BMTMLS
- $325,0003 bd2 ba2k sqft3631 Olympic Blvd, Billings, MT 59102For SaleMLS ID #359280, Tony Gaffke, Century 21 Americana. BMTMLS
- $335,0003 bd2 ba1.8k sqft2211 Yellowstone Ave, Billings, MT 59102For SaleMLS ID #359928, Jessica Gaard, Western Skies Real Estate. BMTMLS
- $384,9003 bd3 ba2.7k sqft3173 Henesta Dr, Billings, MT 59102For SaleMLS ID #360301, Holly Hoagland, Pinnacle Property of Montana. BMTMLS
- $375,0003 bd2 ba2.7k sqft3339 38th St W, Billings, MT 59102For SaleMLS ID #359961, Jason Leininger, Real Estate Hub LLLP. BMTMLS
- $314,0005 bd3 ba2.2k sqft3385 Granger Ave S APT 27, Billings, MT 59102For SaleMLS ID #357263, Lauraleah Griffin, Meridian Real Estate LLC. BMTMLS
- $349,9003 bd2 ba2.1k sqft2547 Broadwater Ave, Billings, MT 59102For SaleMLS ID #359227, Chris Dunn, Montana Real Estate Brokers. BMTMLS
- $289,0003 bd3 ba1.7k sqft626 S 38th St W Unit 21, Billings, MT 59102For SaleMLS ID #357972, Della Gardner, Real Estate Hub LLLP. BMTMLS
- $339,0003 bd2 ba1.2k sqft1316 Crawford Dr, Billings, MT 59102For SaleMLS ID #360550, Merlin Lipin, Engel & Voelkers. BMTMLS
- $440,0004 bd3 ba2.1k sqft2121 Green Valley Dr, Billings, MT 59102For SaleMLS ID #360463, Jessica Gaard, Western Skies Real Estate. BMTMLS
- $347,9002 bd3 ba1.3k sqft1734 Saint George Blvd, Billings, MT 59101For SaleMLS ID #360840, Marissa Amen, Berkshire Hathaway HS Floberg. BMTMLS
- $409,9004 bd3 ba2.3k sqft3215 Laredo Pl, Billings, MT 59102For SaleMLS ID #360291, Shawna Morales, Engel & Voelkers. BMTMLS
- $339,9004 bd2 ba1.7k sqft210 Monarch St, Billings, MT 59101For SaleMLS ID #360589, Terrell Moore, Keller Williams Yellowstone Pr. BMTMLS
- $414,9004 bd2 ba2.1k sqft2104 Rosewyn Ln, Billings, MT 59102For SaleMLS ID #360533, Truthe West, Keller Williams Yellowstone Pr. BMTMLS
- $299,0004 bd2 ba2.1k sqft731 Avenue C, Billings, MT 59102For SaleMLS ID #360177, Megan Hoban, eXp Realty, LLC - Billings. BMTMLS
