Completely REMODELED and move in ready! From the moment you step onto the covered front porch with a cedar ceiling, you will feel right at home. Inside, the OPEN CONCEPT layout creates an easy flow between the living, dining, and kitchen areas. A beautiful wood beam adds character to the main living space and makes a great focal point. The kitchen has been thoughtfully updated with a shiplap island, floating shelves, white subway tile backsplash, stainless steel appliances, and a double oven that is perfect for hosting or holiday meals. A large PANTRY cabinet offers plenty of storage, and the utility room comes complete with washer and dryer! New carpet has been installed in all bedrooms. The primary bedroom in on the main level and the on suite bathroom features double vanities and generous closet space. The 2 downstairs bedrooms have WALK IN CLOSETS giving you the STORAGE you have been looking for! Step outside to enjoy the level yard with mature trees and a SPACIOUS PATIO area that is ideal for gatherings, grilling, or relaxing in the evenings. The backyard is fenced. Covered parking adds extra convenience and protection from the elements! If you are searching for a fully updated home with functional space, great storage, and a yard ready to enjoy, and close to DOWNTOWN CLARKSVILLE this one checks the boxes. The upstairs room has its on exterior access with a private staircase, and full bath, AND bonus room, making it ideal for a rented separate living space! FUTURE POTENTIAL COMMERCIAL USE. Multiple homes on Golf Club just a few houses down have been rezoned commercial. Want to open up your own business in the future?? The potential is here. Lot is also extra deep allowing for additional parking or buildings in the back. Come take a look! Note the Listing Agent is the Owner of this property.
Closed
Street View
$255,000
1636 Golf Club Ln, Clarksville, TN 37043
3beds
1,511sqft
Single Family Residence, Residential
Built in 1935
0.26 Acres Lot
$255,300 Zestimate®
$169/sqft
$1,624 Estimated rent
Home value
$255,300
$243,000 - $268,000
$1,624/mo
Zestimate® history
Owner options
List your home for rent
$1,624/mo
Rent Zestimate®
Find your next renter with Zillow Rental Manager. Plus, with online applications, you can quickly screen prospective tenants – for free.
$1,624/mo
Rent Zestimate®
Refinance and save
$1,512/mo
Est. payment
Refinancing to a lower rate could help reduce your monthly payments and save thousands over the life of the loan.
$1,512/mo
Est. payment
Explore your selling options
Work with a Zillow partner agent
Leverage their expertise and Zillow's premium Showcase listings to get your home seen by more buyers.
Get startedList with your own agent
Get your home in front of millions of buyers by listing it on Zillow.
Learn how to do itSell it yourself
Take full control of how buyers see your home on Zillow by listing For Sale by Owner (FSBO).
List your homeWhat's special
Zillow last checked:
Listing updated:
Listed by:
Hannah Price 931-213-6892,
eXp Realty
Bought with:
Michaela Watts, 372245
Century 21 Platinum Properties
Source: RealTracs MLS as distributed by MLS GRID,MLS#: 3138692
Facts & features
Interior
Bedrooms & bathrooms
- Bedrooms: 3
- Bathrooms: 2
- Full bathrooms: 2
- Main level bedrooms: 2
Bedroom 1
- Features: Suite
- Level: Suite
- Area: 132 Square Feet
- Dimensions: 12x11
Bedroom 2
- Features: Walk-In Closet(s)
- Level: Walk-In Closet(s)
- Area: 132 Square Feet
- Dimensions: 12x11
Bedroom 3
- Features: Extra Large Closet
- Level: Extra Large Closet
- Area: 156 Square Feet
- Dimensions: 13x12
Primary bathroom
- Features: Double Vanity
- Level: Double Vanity
Kitchen
- Features: Pantry
- Level: Pantry
- Area: 156 Square Feet
- Dimensions: 13x12
Living room
- Features: Great Room
- Level: Great Room
- Area: 288 Square Feet
- Dimensions: 18x16
Other
- Features: Utility Room
- Level: Utility Room
- Area: 144 Square Feet
- Dimensions: 16x9
Other
- Features: Office
- Level: Office
- Area: 169 Square Feet
- Dimensions: 13x13
Heating
- Central, Electric
Cooling
- Central Air, Electric
Appliances
- Included: Double Oven, Electric Oven, Cooktop, Dishwasher, Dryer, Microwave, Refrigerator, Washer
- Laundry: Electric Dryer Hookup, Washer Hookup
Features
- Ceiling Fan(s), Extra Closets, Open Floorplan, Pantry, Redecorated
- Flooring: Carpet, Vinyl
- Basement: Crawl Space,None
Interior area
- Total structure area: 1,511
- Total interior livable area: 1,511 sqft
- Finished area above ground: 1,511
Property
Parking
- Total spaces: 2
- Parking features: Attached, Driveway
- Carport spaces: 1
- Uncovered spaces: 1
Features
- Levels: Two
- Stories: 2
- Patio & porch: Porch, Covered, Patio
- Fencing: Chain Link
Lot
- Size: 0.26 Acres
- Features: Level
- Topography: Level
Details
- Additional structures: Storage
- Parcel number: 063080G B 00500 00012080B
- Special conditions: Standard
Construction
Type & style
- Home type: SingleFamily
- Architectural style: Cottage
- Property subtype: Single Family Residence, Residential
Materials
- Vinyl Siding
- Roof: Shingle
Condition
- New construction: No
- Year built: 1935
Utilities & green energy
- Water: Public
- Utilities for property: Electricity Available, Water Available, Sewer Available
Community & HOA
Community
- Security: Smoke Detector(s)
- Subdivision: None
HOA
- Has HOA: No
Location
- Region: Clarksville
Financial & listing details
- Price per square foot: $169/sqft
- Tax assessed value: $224,200
- Annual tax amount: $1,670
- Date on market: 3/3/2026
- Electric utility on property: Yes
Price history
| Date | Event | Price |
|---|---|---|
| 5/11/2026 | Sold | $255,000-7.3%$169/sqft |
Source:  RealTracs MLS as distributed by MLS GRID #3138692 Report a problem RealTracs MLS as distributed by MLS GRID #3138692 Report a problem | ||
| 4/21/2026 | Contingent | $275,000$182/sqft |
Source: RealTracs MLS as distributed by MLS GRID #3138692 Report a problem | ||
| 3/6/2026 | Listed for sale | $275,000+175%$182/sqft |
Source: RealTracs MLS as distributed by MLS GRID #3138692 Report a problem | ||
| 12/16/2020 | Sold | $100,000+0.1%$66/sqft |
Source: RealTracs MLS as distributed by MLS GRID #2203456 Report a problem | ||
| 12/31/2015 | Listing removed | $99,900$66/sqft |
Source: TheDailyClassifieds.Com #1630266 Report a problem | ||
| 10/16/2015 | Listed for sale | $99,900$66/sqft |
Source: Debbie Nunn #323057639 Report a problem | ||
| 8/27/2015 | Listing removed | $99,900$66/sqft |
Source: TheDailyClassifieds.Com #1630266 Report a problem | ||
| 6/24/2015 | Price change | $99,900-6.5%$66/sqft |
Source: TheDailyClassifieds.Com #1630266 Report a problem | ||
| 5/2/2015 | Listed for sale | $106,900+45.4%$71/sqft |
Source: TheDailyClassifieds.Com #1630266 Report a problem | ||
| 7/29/2005 | Sold | $73,500$49/sqft |
Source: Public Record Report a problem | ||
Public tax history
| Year | Property taxes | Tax assessment |
|---|---|---|
| 2024 | $1,670 +64.9% | $56,050 +133.5% |
| 2023 | $1,013 | $24,000 |
| 2022 | $1,013 +41.1% | $24,000 |
| 2021 | $718 -19.3% | $24,000 +8.5% |
| 2020 | $889 -0.1% | $22,125 |
| 2019 | $890 | $22,125 +84.4% |
| 2018 | $890 +33.2% | $12,000 -44.9% |
| 2017 | $668 -27.8% | $21,775 |
| 2016 | $925 | $21,775 +1.5% |
| 2015 | $925 +3.7% | $21,450 |
| 2014 | $892 +22.3% | $21,450 +28.8% |
| 2013 | $729 0% | $16,650 +0% |
| 2011 | $729 +6.3% | $16,647 |
| 2010 | $686 | $16,647 |
| 2009 | $686 | $16,647 |
| 2008 | -- | $16,647 +28% |
| 2007 | $579 +0% | $13,010 |
| 2006 | $579 +7.8% | $13,010 +14.9% |
| 2005 | $537 +5.6% | $11,327 |
| 2004 | $509 | $11,327 |
| 2002 | $509 | $11,327 +21.4% |
| 2001 | -- | $9,327 -75% |
| 2000 | -- | $37,307 |
Find assessor info on the county website
Neighborhood: 37043
Nearby homes
- $213,3004 bd1 ba1.3k sqft1634 Golf Club Ln, Clarksville, TN 37043Off Market
- $200,100-- bd1 ba1.3k sqft1638 Golf Club Ln, Clarksville, TN 37043Off Market
- $171,500-- bd1 ba1.1k sqft1632 Golf Club Ln, Clarksville, TN 37043Off Market
- $410,2002 bd1 ba850 sqft1640 Golf Club Ln, Clarksville, TN 37043Off Market
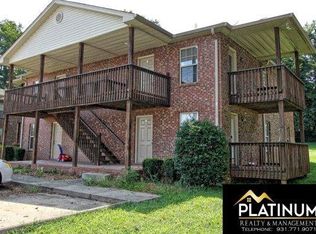
- $--2 bd1 ba850 sqft1640 Golf Club Ln APT C, Clarksville, TN 37043Off Market
- $--2 bd1 ba850 sqft1640 Golf Club Ln APT D, Clarksville, TN 37043Off Market
- $--2 bd1 ba850 sqft1640 Golf Club Ln APT A, Clarksville, TN 37043Off Market
- $--2 bd1 ba850 sqft1640 Golf Club Ln APT B, Clarksville, TN 37043Off Market
Nearby schools
GreatSchools rating
- 7/10Moore Magnet Elementary SchoolGrades: PK-5Distance: 1.2 mi
- 7/10Richview Middle SchoolGrades: 6-8Distance: 2.4 mi
- 7/10Clarksville High SchoolGrades: 9-12Distance: 2.4 mi
Schools provided by the listing agent
- Elementary: Moore Elementary
- Middle: Richview Middle
- High: Clarksville High
Source: RealTracs MLS as distributed by MLS GRID. This data may not be complete. We recommend contacting the local school district to confirm school assignments for this home.
Get a cash offer in 3 minutes
Find out how much your home could sell for in as little as 3 minutes with a no-obligation cash offer.
Estimated market value
$255,300
Get a cash offer in 3 minutes
Find out how much your home could sell for in as little as 3 minutes with a no-obligation cash offer.
Estimated market value
$255,300
- Tennessee
- Montgomery County
- Clarksville
- 37043
- 1636 Golf Club Ln
Nearby cities
Nearby neighborhoods
Nearby zip codes
Other Clarksville Topics
