OPEN HOUSE CANCELED due to pending contract! Welcome to 1636 Hanks Ave—a stunning 3,147 sq ft Mediterranean-style home perfectly situated in one of Orlando’s most sought-after neighborhoods Baldwin Park. This beautifully designed residence features a rare detached garage apartment above a two-car garage, ideal for guests, extended family, or rental income along with a private driveway for easy access. Inside, enjoy an expansive open-concept kitchen with a generous island, butler’s pantry, and top-quality finishes, perfect for entertaining. The first-floor primary suite offers privacy and convenience, while tall 8-foot doors and plantation shutters throughout the home enhance its upscale ambiance. Step outside into your own Italian-inspired courtyard, complete with a 24-foot motorized awning, extensive paver patio, and lush custom landscaping—a perfect setting for Florida living. The fenced-in yard and covered rear lanai provide added comfort and functionality, topped off with your own private water fountain. Additional features include Ring security cameras, charming architectural details, and the unbeatable Baldwin Park lifestyle—just steps from shops, dining, parks, trails, pools, gyms and top-rated schools. Don’t miss your chance to own this exceptional home with timeless Mediterranean charm and modern conveniences.
Sold for $1,078,500
$1,078,500
1636 Hanks Ave, Orlando, FL 32814
4beds
3,147sqft
Single Family Residence
Built in 2006
5,401 Square Feet Lot
$1,077,000 Zestimate®
$343/sqft
$5,502 Estimated rent
Home value
$1,077,000
$980,000 - $1.18M
$5,502/mo
Zestimate® history
Owner options
List your home for rent
$5,502/mo
Rent Zestimate®
Find your next renter with Zillow Rental Manager. Plus, with online applications, you can quickly screen prospective tenants – for free.
$5,502/mo
Rent Zestimate®
Refinance and save
$7,896/mo
Est. payment
Refinancing to a lower rate could help reduce your monthly payments and save thousands over the life of the loan.
$7,896/mo
Est. payment
Explore your selling options
Work with a Zillow partner agent
Leverage their expertise and Zillow's premium Showcase listings to get your home seen by more buyers.
Get startedList with your own agent
Get your home in front of millions of buyers by listing it on Zillow.
Learn how to do itSell it yourself
Take full control of how buyers see your home on Zillow by listing For Sale by Owner (FSBO).
List your homeWhat's special
Fenced-in yardGenerous islandTop-quality finishesItalian-inspired courtyardPrivate water fountainDetached garage apartmentExtensive paver patio
Zillow last checked:
Listing updated:
Listed by:
Bobby Livera 321-231-2308,
BALDWIN PARK REALTY LLC 407-986-9800
Bought with:
Ken Pozek, 3313335
KELLER WILLIAMS ELITE PARTNERS III REALTY
Source: Stellar MLS,MLS#: O6319435 Originating MLS: Orlando Regional
Originating MLS: Orlando Regional
Facts & features
Interior
Bedrooms & bathrooms
- Bedrooms: 4
- Bathrooms: 4
- Full bathrooms: 3
- 1/2 bathrooms: 1
Primary bedroom
- Features: En Suite Bathroom, Walk-In Closet(s)
- Level: First
- Area: 221 Square Feet
- Dimensions: 17x13
Bedroom 2
- Features: Storage Closet
- Level: Second
- Area: 143 Square Feet
- Dimensions: 13x11
Bedroom 3
- Features: Storage Closet
- Level: Second
- Area: 143 Square Feet
- Dimensions: 13x11
Bedroom 4
- Features: Storage Closet
- Level: Second
- Area: 256 Square Feet
- Dimensions: 16x16
Primary bathroom
- Features: Tub with Separate Shower Stall, Walk-In Closet(s)
- Level: First
- Area: 88 Square Feet
- Dimensions: 8x11
Dining room
- Level: First
- Area: 132 Square Feet
- Dimensions: 12x11
Family room
- Level: First
- Area: 289 Square Feet
- Dimensions: 17x17
Kitchen
- Features: Bar, Storage Closet
- Level: First
- Area: 110 Square Feet
- Dimensions: 11x10
Living room
- Level: First
- Area: 144 Square Feet
- Dimensions: 12x12
Other
- Features: Pantry, Kitchen Island, Built-in Features, Dual Sinks, En Suite Bathroom, Storage Closet
- Level: Second
- Area: 625 Square Feet
- Dimensions: 25x25
Heating
- Electric, Heat Pump
Cooling
- Central Air, Zoned
Appliances
- Included: Cooktop, Dishwasher, Disposal, Microwave, Refrigerator
- Laundry: Electric Dryer Hookup, In Kitchen, Inside, Laundry Room, Washer Hookup
Features
- Primary Bedroom Main Floor, Solid Surface Counters, Split Bedroom, Walk-In Closet(s)
- Flooring: Carpet, Ceramic Tile
- Windows: Window Treatments
- Has fireplace: No
Interior area
- Total structure area: 4,139
- Total interior livable area: 3,147 sqft
Property
Parking
- Total spaces: 2
- Parking features: Garage - Attached
- Attached garage spaces: 2
- Details: Garage Dimensions: 24x20
Features
- Levels: Two
- Stories: 2
- Patio & porch: Front Porch, Rear Porch
- Exterior features: Awning(s), Courtyard, Irrigation System, Sidewalk, Sprinkler Metered
Lot
- Size: 5,401 Square Feet
Details
- Parcel number: 212230053001221
- Zoning: PD
- Special conditions: None
Construction
Type & style
- Home type: SingleFamily
- Architectural style: Mediterranean
- Property subtype: Single Family Residence
Materials
- Block, Stucco
- Foundation: Stem Wall
- Roof: Concrete
Condition
- New construction: No
- Year built: 2006
Utilities & green energy
- Sewer: Public Sewer
- Water: None
- Utilities for property: BB/HS Internet Available, Cable Available, Electricity Connected, Public, Sprinkler Meter, Street Lights, Underground Utilities, Water Connected
Community & HOA
Community
- Features: Clubhouse, Deed Restrictions, Dog Park, Fitness Center, Irrigation-Reclaimed Water, Park, Playground, Pool, Restaurant, Sidewalks
- Pet fee: $0 monthly
- Subdivision: BALDWIN PARK A
HOA
- Has HOA: Yes
- Amenities included: Clubhouse, Fitness Center, Park, Playground, Pool
- HOA fee: $93 monthly
- HOA name: Sentry Management/Stacey Fryrear
- HOA phone: 407-740-5838
Location
- Region: Orlando
Financial & listing details
- Price per square foot: $343/sqft
- Tax assessed value: $945,455
- Annual tax amount: $9,705
- Date on market: 6/18/2025
- Cumulative days on market: 4 days
- Listing terms: Cash,Conventional,VA Loan
- Ownership: Fee Simple
- Total actual rent: 0
- Electric utility on property: Yes
- Road surface type: Asphalt
Price history
| Date | Event | Price |
|---|---|---|
| 7/28/2025 | Sold | $1,078,500-2%$343/sqft |
Source:  Stellar MLS #O6319435 Report a problem Stellar MLS #O6319435 Report a problem | ||
| 6/22/2025 | Pending sale | $1,100,000$350/sqft |
Source: Stellar MLS #O6319435 Report a problem | ||
| 6/18/2025 | Listed for sale | $1,100,000+94.7%$350/sqft |
Source: Stellar MLS #O6319435 Report a problem | ||
| 10/16/2007 | Sold | $565,000-5.9%$180/sqft |
Source: Public Record Report a problem | ||
| 2/14/2006 | Sold | $600,200$191/sqft |
Source: Public Record Report a problem | ||
Public tax history
| Year | Property taxes | Tax assessment |
|---|---|---|
| 2024 | $9,705 +5.3% | $485,647 +3% |
| 2023 | $9,214 +2.5% | $471,502 +3% |
| 2022 | $8,992 +2% | $457,769 +3.2% |
| 2021 | $8,819 +0.7% | $443,465 +1.4% |
| 2020 | $8,759 +0.9% | $437,342 +2.3% |
| 2019 | $8,683 0% | $427,509 +1.9% |
| 2018 | $8,687 | $419,538 -18.8% |
| 2017 | $8,687 +1.1% | $516,514 +2.5% |
| 2016 | $8,595 +0.3% | $503,987 +2.6% |
| 2015 | $8,567 -1.6% | $491,037 +4.3% |
| 2014 | $8,706 +4.7% | $470,753 +13.2% |
| 2013 | $8,314 +1% | $415,767 +8.2% |
| 2012 | $8,232 -5.9% | $384,098 -6.2% |
| 2011 | $8,745 -3.4% | $409,395 -6.4% |
| 2010 | $9,051 | $437,420 -8.8% |
| 2009 | -- | $479,849 -13.8% |
| 2008 | $11,619 +4.6% | $556,846 +1.1% |
| 2007 | $11,113 +150.4% | $550,642 +268.3% |
| 2006 | $4,438 +31.9% | $149,500 +66.1% |
| 2005 | $3,364 | $90,000 |
Find assessor info on the county website
Neighborhood: Baldwin Park
Nearby homes
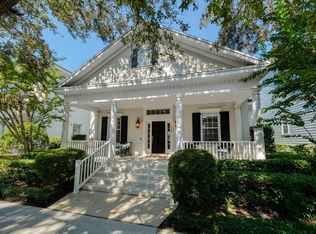
- $740,0003 bd2 ba1.7k sqft1650 Hanks Ave, Orlando, FL 32814Sold
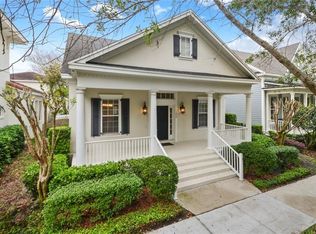
- $584,4003 bd2 ba1.7k sqft1650 Hanks Ave #9A, Orlando, FL 32814Off Market
- $816,6003 bd2 ba1.7k sqft1622 Hanks Ave, Orlando, FL 32814Off Market

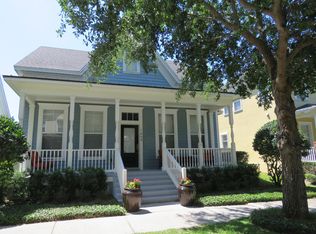
- $1,035,8003 bd2 ba2.2k sqft1664 Hanks Ave, Orlando, FL 32814Off Market
- $1,109,0004 bd2 ba2.7k sqft1608 Hanks Ave, Orlando, FL 32814Off Market
- $945,9003 bd2 ba2.2k sqft1621 Harston Ave, Orlando, FL 32814Off Market
- $1,108,1003 bd2 ba2.7k sqft1678 Hanks Ave, Orlando, FL 32814Off Market
- $731,8004 bd3 ba1.9k sqft1627 Hanks Ave, Orlando, FL 32814Off Market
Nearby schools
GreatSchools rating
- 9/10Baldwin Park Elementary SchoolGrades: PK-5Distance: 0.8 mi
- 7/10Glenridge Middle SchoolGrades: 6-8Distance: 1.3 mi
- 7/10Winter Park High SchoolGrades: 9-12Distance: 1.3 mi
Schools provided by the listing agent
- Elementary: Baldwin Park Elementary
- Middle: Glenridge Middle
- High: Winter Park High
Source: Stellar MLS. This data may not be complete. We recommend contacting the local school district to confirm school assignments for this home.
Get a cash offer in 3 minutes
Find out how much your home could sell for in as little as 3 minutes with a no-obligation cash offer.
Estimated market value
$1,077,000
Get a cash offer in 3 minutes
Find out how much your home could sell for in as little as 3 minutes with a no-obligation cash offer.
Estimated market value
$1,077,000
- Florida
- Orange County
- Orlando
- 32814
- Baldwin Park
- 1636 Hanks Ave
Nearby cities
Nearby neighborhoods
Nearby zip codes
Other Orlando Topics
