Don’t wait! Come home to Heatherloch Drive, where warmth and character are evident throughout. Lovingly maintained by its original owners, this exceptional residence is nestled within the gated community of Heatherloch and is ready to welcome you.
Designed for both entertaining and everyday living, the home showcases enduring quality, from its original construction to the many high-end upgrades completed over the years. A true commitment to craftsmanship and value is reflected in every detail.
Enhancements include a custom kitchen update, an enclosed heated and cooled sunroom, and a spacious great room addition. Additional upgrades feature three HVAC systems, a tankless Rinnai water heater, and updated roof and windows, just a few examples of the care and investment poured into this remarkable property.
The basement offers its own private entrance and features a great room with fireplace, bedroom with a walk-in closet, kitchen with cook top, and full bath with a walk-in closet making it ideal for secondary living quarters, guests, or multi-generational living.
Unwind with a cool glass of tea in your enclosed sunroom while overlooking the serene backyard, your own private retreat.
Please see the additional features list within the MLS documents for a complete overview of all this home has to offer.
Schedule your tour today and discover the opportunities that await.
Closed
Zestimate®
$660,000
1636 Heatherloch Dr, Gastonia, NC 28054
4beds
5,151sqft
Single Family Residence
Built in 1976
0.52 Acres Lot
$660,000 Zestimate®
$128/sqft
$3,094 Estimated rent
Home value
$660,000
$627,000 - $693,000
$3,094/mo
Zestimate® history
Owner options
List your home for rent
$3,094/mo
Rent Zestimate®
Find your next renter with Zillow Rental Manager. Plus, with online applications, you can quickly screen prospective tenants – for free.
$3,094/mo
Rent Zestimate®
Refinance and save
$5,186/mo
Est. payment
Refinancing to a lower rate could help reduce your monthly payments and save thousands over the life of the loan.
$5,186/mo
Est. payment
Explore your selling options
Work with a Zillow partner agent
Leverage their expertise and Zillow's premium Showcase listings to get your home seen by more buyers.
Get startedList with your own agent
Get your home in front of millions of buyers by listing it on Zillow.
Learn how to do itSell it yourself
Take full control of how buyers see your home on Zillow by listing For Sale by Owner (FSBO).
List your homeWhat's special
Custom kitchen updateThree hvac systemsUpdated roofTankless rinnai water heaterSpacious great room addition
Zillow last checked:
Listing updated:
Listed by:
Darlene Price Darlene@DarlenePrice.com,
NorthGroup Real Estate LLC
Bought with:
Darlene Price
NorthGroup Real Estate LLC
Source: Canopy MLS as distributed by MLS GRID,MLS#: 4368089
Facts & features
Interior
Bedrooms & bathrooms
- Bedrooms: 4
- Bathrooms: 4
- Full bathrooms: 3
- 1/2 bathrooms: 1
Primary bedroom
- Features: Tray Ceiling(s), Walk-In Closet(s)
- Level: Upper
- Area: 324 Square Feet
- Dimensions: 18' 0" X 18' 0"
Bedroom s
- Features: Walk-In Closet(s)
- Level: Upper
- Area: 156 Square Feet
- Dimensions: 13' 0" X 12' 0"
Bedroom s
- Features: Ceiling Fan(s), Tray Ceiling(s), Walk-In Closet(s)
- Level: Upper
- Area: 156 Square Feet
- Dimensions: 13' 0" X 12' 0"
Bedroom s
- Features: Tray Ceiling(s), Walk-In Closet(s)
- Level: Basement
- Area: 156 Square Feet
- Dimensions: 13' 0" X 12' 0"
Bathroom half
- Features: Open Floorplan, Storage
- Level: Main
- Area: 345 Square Feet
- Dimensions: 23' 0" X 15' 0"
Bathroom full
- Features: Garden Tub, Tray Ceiling(s)
- Level: Upper
Bathroom full
- Level: Upper
Bathroom full
- Features: Walk-In Closet(s)
- Level: Basement
Breakfast
- Level: Main
- Area: 100 Square Feet
- Dimensions: 10' 0" X 10' 0"
Great room
- Features: Built-in Features, Vaulted Ceiling(s), Wet Bar
- Level: Main
- Area: 648 Square Feet
- Dimensions: 27' 0" X 24' 0"
Great room
- Level: Basement
- Area: 378 Square Feet
- Dimensions: 21' 0" X 18' 0"
Kitchen
- Level: Basement
- Area: 66 Square Feet
- Dimensions: 11' 0" X 6' 0"
Laundry
- Features: Built-in Features, Storage, Walk-In Closet(s)
- Level: Main
Office
- Level: Main
- Area: 121 Square Feet
- Dimensions: 11' 0" X 11' 0"
Study
- Level: Main
- Area: 165 Square Feet
- Dimensions: 15' 0" X 11' 0"
Sunroom
- Features: Ceiling Fan(s), Vaulted Ceiling(s)
- Level: Main
- Area: 323 Square Feet
- Dimensions: 19' 0" X 17' 0"
Heating
- Forced Air, Natural Gas
Cooling
- Ceiling Fan(s), Central Air
Appliances
- Included: Bar Fridge, Dishwasher, Disposal, Electric Cooktop, Ice Maker, Microwave, Plumbed For Ice Maker, Refrigerator with Ice Maker, Self Cleaning Oven, Tankless Water Heater, Trash Compactor, Wall Oven, Warming Drawer, Washer/Dryer, Wine Refrigerator
- Laundry: Electric Dryer Hookup, Inside, Laundry Room, Main Level, Sink, Washer Hookup
Features
- Built-in Features, Soaking Tub, Kitchen Island, Pantry, Storage, Walk-In Closet(s), Wet Bar
- Flooring: Carpet, Parquet, Hardwood, Tile, Wood
- Windows: Skylight(s)
- Basement: Daylight,Exterior Entry,Finished,Interior Entry,Storage Space,Walk-Out Access
- Attic: Pull Down Stairs
- Fireplace features: Gas Log, Great Room, Porch, Wood Burning, Other - See Remarks
Interior area
- Total structure area: 4,118
- Total interior livable area: 5,151 sqft
- Finished area above ground: 4,118
- Finished area below ground: 1,033
Property
Parking
- Total spaces: 2
- Parking features: Circular Driveway, Driveway, Attached Garage, Garage Faces Side, Keypad Entry, Garage on Main Level
- Attached garage spaces: 2
- Has uncovered spaces: Yes
Features
- Levels: Two
- Stories: 2
- Patio & porch: Covered, Enclosed, Front Porch, Rear Porch, Screened
- Fencing: Back Yard,Partial
Lot
- Size: 0.52 Acres
- Dimensions: 135 x 194 x 125 x 161
- Features: Level
Details
- Parcel number: 141169
- Zoning: R1H
- Special conditions: Standard
- Other equipment: Other - See Remarks
Construction
Type & style
- Home type: SingleFamily
- Architectural style: Transitional
- Property subtype: Single Family Residence
Materials
- Brick Full, Vinyl
- Foundation: Crawl Space
Condition
- New construction: No
- Year built: 1976
Utilities & green energy
- Sewer: Public Sewer, Septic Installed, Other - See Remarks
- Water: City
Community & HOA
Community
- Features: Gated, Pond
- Security: Carbon Monoxide Detector(s), Security System
- Subdivision: Heatherloch
HOA
- Has HOA: Yes
- HOA fee: $1,200 annually
- HOA name: Heatherloch Homeowners Association
- Second HOA name: N/A
Location
- Region: Gastonia
Financial & listing details
- Price per square foot: $128/sqft
- Tax assessed value: $587,270
- Annual tax amount: $6,278
- Date on market: 4/16/2026
- Cumulative days on market: 19 days
- Listing terms: Cash,Conventional
- Road surface type: Concrete, Paved
Price history
| Date | Event | Price |
|---|---|---|
| 5/27/2026 | Sold | $660,000-5.5%$128/sqft |
Source:  Canopy MLS as distributed by MLS GRID #4368089 Report a problem Canopy MLS as distributed by MLS GRID #4368089 Report a problem | ||
| 4/16/2026 | Listed for sale | $698,700+31.9%$136/sqft |
Source: Canopy MLS as distributed by MLS GRID #4368089 Report a problem | ||
| 7/31/2019 | Listing removed | $529,900$103/sqft |
Source: Allen Tate Gastonia #3437980 Report a problem | ||
| 4/3/2019 | Price change | $529,900-7.8%$103/sqft |
Source: Allen Tate Gastonia #3437980 Report a problem | ||
| 9/26/2018 | Listed for sale | $575,000$112/sqft |
Source: Allen Tate Gastonia #3437980 Report a problem | ||
Public tax history
| Year | Property taxes | Tax assessment |
|---|---|---|
| 2025 | $6,278 | $587,270 |
| 2024 | $6,278 -1% | $587,270 |
| 2023 | $6,343 +3.2% | $587,270 +27% |
| 2022 | $6,148 -1.5% | $462,240 |
| 2021 | $6,240 -0.1% | $462,240 -0.1% |
| 2020 | $6,246 -0.7% | $462,630 |
| 2019 | $6,292 +35.6% | $462,630 +39.6% |
| 2018 | $4,640 | $331,447 |
| 2017 | $4,640 | $331,447 |
| 2016 | $4,640 | $331,447 -15.4% |
| 2014 | $4,640 | $391,936 |
| 2012 | -- | $391,936 +5.5% |
| 2011 | -- | $371,403 |
| 2010 | -- | $371,403 |
| 2009 | -- | $371,403 |
| 2008 | -- | $371,403 +17.8% |
| 2007 | -- | $315,410 |
| 2006 | -- | $315,410 |
| 2005 | -- | $315,410 |
| 2004 | -- | $315,410 |
| 2003 | -- | $315,410 |
| 2002 | -- | $315,410 +45.2% |
| 2001 | -- | $217,260 +0% |
| 2000 | -- | $217,200 |
Find assessor info on the county website
Neighborhood: Heatherloch
Nearby homes
- $395,5004 bd2 ba2.3k sqft1642 Heatherloch Dr, Gastonia, NC 28054Off Market
- $1,068,3006 bd6 ba6.7k sqft2946 Berwick Ln, Gastonia, NC 28054Off Market
- $505,0004 bd3 ba3.1k sqft1637 Heatherloch Dr, Gastonia, NC 28054Sold
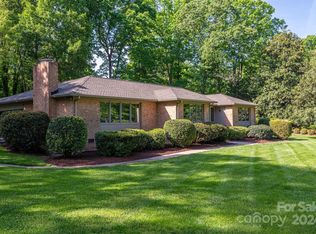
- $505,0004 bd4 ba2.9k sqft1637 Heatherloch Dr, Gastonia, NC 28054Sold
- $577,0004 bd4 ba3k sqft1261 Canoby Ct, Gastonia, NC 28054Off Market
- $440,4004 bd3 ba2.6k sqft1624 Heatherloch Dr, Gastonia, NC 28054Off Market
- $594,5004 bd4 ba3.5k sqft2954 Berwick Ln, Gastonia, NC 28054Off Market
- $301,400-- bd-- ba-- sqft1700 Heatherloch Dr, Gastonia, NC 28054Off Market
Nearby schools
GreatSchools rating
- 6/10Robinson Elementary SchoolGrades: PK-5Distance: 0.6 mi
- 2/10W P Grier Middle SchoolGrades: 6-8Distance: 2.3 mi
- 3/10Ashbrook High SchoolGrades: 9-12Distance: 2.3 mi
Schools provided by the listing agent
- Elementary: Robinson
- Middle: Grier
- High: Ashbrook
Source: Canopy MLS as distributed by MLS GRID. This data may not be complete. We recommend contacting the local school district to confirm school assignments for this home.
Get a cash offer in 3 minutes
Find out how much your home could sell for in as little as 3 minutes with a no-obligation cash offer.
Estimated market value
$660,000
Get a cash offer in 3 minutes
Find out how much your home could sell for in as little as 3 minutes with a no-obligation cash offer.
Estimated market value
$660,000
- North Carolina
- Gaston County
- Gastonia
- 28054
- Heatherloch
- 1636 Heatherloch Dr
Nearby cities
Nearby neighborhoods
Nearby zip codes
Other Gastonia Topics
