Skip main navigation
Sold for $305,000
  • $305,000

    1636 Johnson St, Ames, IA 50010

    4beds
    2,090sqft
    Single Family Residence, Residential
    Built in 1973
    10,454.4 Square Feet Lot
    $312,200 Zestimate®
    $146/sqft
    $2,378 Estimated rent

    Home value

    $312,200

    $281,000 - $347,000

    $2,378/mo

    Zestimate® history
    Loading
    Loading...

    Owner options

    List your home for rent

    $2,378/mo

    Rent Zestimate®

    Find your next renter with Zillow Rental Manager. Plus, with online applications, you can quickly screen prospective tenants – for free.

    Learn more

    $2,378/mo

    Rent Zestimate®

    Refinance and save

    $1,610/mo

    Est. payment

    Refinancing to a lower rate could help reduce your monthly payments and save thousands over the life of the loan.

    See today's rates

    $1,610/mo

    Est. payment

    Explore your selling options

    Work with a Zillow partner agent

    Leverage their expertise and Zillow's premium Showcase listings to get your home seen by more buyers.

    Get started

    List with your own agent

    Get your home in front of millions of buyers by listing it on Zillow.

    Learn how to do it

    Sell it yourself

    Take full control of how buyers see your home on Zillow by listing For Sale by Owner (FSBO).

    List your home

    What's special

    Cozy fireplacesFinished lower levelThree-season roomSpacious home officeFully fenced backyardLarge deckWhole-house fan
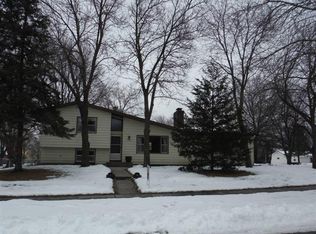
    Welcome to this charming 2-story home nestled in the sought-after Parkview Heights neighborhood, offering direct access to a nearby park. With over 2,000 sq. ft. of living space, this 4-bedroom, 4-bath home provides room to grow and entertain. Situated on a quiet street, the home features a fully fenced backyard, perfect for pets, play, or gardening. Step inside to find three cozy fireplaces—including one in the primary bedroom—adding warmth and character throughout. The main level offers generous living and dining spaces, ideal for both formal entertaining and casual family life. There's also flexibility for a spacious home office. Upstairs, the primary suite includes a gas fireplace, private 3/4 bath, and two additional bedrooms served by a full bath. A whole-house fan helps keep things cool during the summer months, adding to the home's energy efficiency. The finished lower level expands your living options with a potential fourth bedroom, 3/4 bath, and a family room that walks out to a large deck. Enjoy the added bonuses of a sauna and a relaxing three-season room—perfect for year-round enjoyment. Updates include a new roof (Fall 2023), HVAC system (2021), and a radon mitigation system. The attached two-car garage is climate-controlled with its own AC and furnace, making it ideal for year-round projects or hobbies. This is a great opportunity for buyers looking to personalize with a renovation loan. Bring your vision—and your contractor—and make this home your own!

    Zillow last checked:

    Listing updated:

    Listed by:

    K'Lynn Lynn 515-450-0476,

    RE/MAX REAL ESTATE CENTER

    Bought with:

    Member Non

    CENTRAL IOWA BOARD OF REALTORS

    Source: CIBR,MLS#: 67075MLS Logo

    Facts & features

    Interior

    Bedrooms & bathrooms
    • Bedrooms: 4
    • Bathrooms: 4
    • Full bathrooms: 1
    • 3/4 bathrooms: 2
    • 1/2 bathrooms: 1
    Primary bedroom
    • Level: Upper
    Bedroom 2
    • Level: Upper
    Bedroom 3
    • Level: Upper
    Bedroom 4
    • Level: Basement
    Primary bathroom
    • Level: Upper
    Half bathroom
    • Level: Main
    Other
    • Level: Basement
    Full bathroom
    • Level: Upper
    Other
    • Level: Main
    Dining room
    • Level: Main
    Family room
    • Level: Basement
    Great room
    • Level: Main
    Other
    • Level: Main
    Kitchen
    • Level: Main
    Laundry
    • Level: Basement
    Utility room
    • Level: Basement
    Heating
    • Forced Air, Natural Gas
    Cooling
    • Central Air
    Appliances
    • Included: Dishwasher, Disposal, Microwave, Range, Refrigerator
    Features
    • Ceiling Fan(s)
    • Flooring: Vinyl, Laminate, Carpet
    • Basement: Sump Pump
    • Number of fireplaces: 3
    • Fireplace features: Gas, Three or More
    Interior area
    • Total structure area: 2,090
    • Total interior livable area: 2,090 sqft
    • Finished area above ground: 1,107
    • Finished area below ground: 891

    Property

    Parking
    • Parking features: Garage
    • Has garage: Yes
    Features
    • Fencing: Fenced
    Lot
    • Size: 10,454 sqft
    Details
    • Parcel number: 0534128010
    • Zoning: RL
    • Special conditions: Standard

    Construction

    Type & style
    • Home type: SingleFamily
    • Property subtype: Single Family Residence, Residential
    Materials
    • Foundation: Block
    Condition
    • Year built: 1973

    Utilities & green energy

    • Sewer: Public Sewer
    • Water: Public
    Green energy
    • Indoor air quality: Radon Mitigation System - Active

    Community & neighborhood

    Location
    • Region: Ames

    Price history

    DateEventPrice
    11/21/2025Sold$305,000-3.2%$146/sqft
    Source: CIBR #67075 Report a problem
    10/25/2025Pending sale$315,000$151/sqft
    Source: DMMLS #714756 Report a problem
    10/6/2025Price change$315,000-9.7%$151/sqft
    Source: DMMLS #714756 Report a problem
    9/27/2025Pending sale$349,000$167/sqft
    Source: DMMLS #714756 Report a problem
    5/21/2025Price change$349,000-6.9%$167/sqft
    Source: DMMLS #714756 Report a problem
    4/21/2025Price change$375,000-3.6%$179/sqft
    Source: CIBR #67075 Report a problem
    4/13/2025Listed for sale$389,000+67%$186/sqft
    Source: CIBR #67075 Report a problem
    7/31/2013Sold$233,000+16.5%$111/sqft
    Source: CIBR #37873 Report a problem
    11/13/2009Sold$200,000$96/sqft
    Source: Public Record Report a problem

    Public tax history

    YearProperty taxesTax assessment
    2025$6,170 +2.2%$429,900 -1.3%
    2024$6,038 +34.8%$435,600
    2023$4,478 +1.3%$435,600 +58.4%
    2022$4,422 -4.2%$275,000
    2021$4,614 -1.8%$275,000 +1.5%
    2020$4,698 -3.3%$270,900
    2019$4,860 +7%$270,900
    2018$4,541 +3.5%$270,900
    2017$4,388 +2.4%$270,900 +7.5%
    2016$4,286 $252,100
    2015$4,286 +11.2%$252,100 +2%
    2014$3,856 $247,200 +8.1%
    2013-- $228,700
    2012-- $228,700
    2011$3,486 +2.5%--
    2010$3,400 +6.5%--
    2009$3,192 +3.2%--
    2008$3,092 -0.1%--
    2007$3,094 -2.1%--
    2006$3,160 +1.7%--
    2005$3,108 +100%--
    2004$1,554 -50.6%$217,600
    2003$3,144 -6.5%--
    2002$3,364 +0.1%$109,019 -1.9%
    2001$3,362 $111,179

    Find assessor info on the county website

    Neighborhood: 50010

    Nearby schools

    GreatSchools rating
    Get pre-qualified for a loan
    At Zillow Home Loans, we can pre-qualify you in as little as 5 minutes with no impact to your credit score.

    An equal housing lender. NMLS #10287.

    Sell for more on Zillow
    Get a Zillow Showcase℠ listing at no additional cost and you could sell for .
    $312,200
    2% more
    +$6,244
    With Zillow Showcase(estimated)
    $318,444