Welcome to this newly remodeled home in Bullhead City, AZ offering 1,806 sq ft of living space at under $150 per square foot an incredible value in today s market! This 3-bedroom home with a private-entry bonus space combines modern upgrades, flexible living, and rare parking options, making it ideal for full-time living, a vacation home, or an investment opportunity near the Colorado River. Step inside to a bright, open-concept living area featuring vaulted ceilings with exposed beams, updated flooring, a built-in hutch, and large windows that fill the home with natural light. The remodeled kitchen showcases modern cabinetry, sleek countertops, tile backsplash, and ample prep space, all surrounded by bay windows for a light and airy feel. A standout feature is the separate-entry bedroom, perfect for guest quarters, multi-generational living, a home office, or rental potential. The spacious primary suite offers a well-appointed bathroom with a custom walk-in shower, wraparound countertops, and expansive mirrors, along with two walk-in closets, providing exceptional storage and functionality. Additional highlights include a 20x20 garage and ample parking on both sides of the home perfect for RV parking, boats, trailers, and all your desert and river toys. The property is enhanced with fencing for added privacy and security, while the oversized yard offers endless potential for outdoor living, entertaining, or future improvements. Located just minutes from shopping, local Bullhead City schools, dining, the entertainment of Laughlin casinos, golf courses, and the Colorado River, this move-in-ready home delivers space, upgrades, and value in one of the area s most desirable locations.
Closed
Zestimate®
$254,000
1636 Lakeside Drive, Bullhead City, AZ 86442
3beds
1,806sqft
Manufactured Home, Single Family Residence
Built in 1978
8,712 Square Feet Lot
$254,000 Zestimate®
$141/sqft
$1,566 Estimated rent
Home value
$254,000
$234,000 - $274,000
$1,566/mo
Zestimate® history
Owner options
List your home for rent
$1,566/mo
Rent Zestimate®
Find your next renter with Zillow Rental Manager. Plus, with online applications, you can quickly screen prospective tenants – for free.
$1,566/mo
Rent Zestimate®
Refinance and save
$1,483/mo
Est. payment
Refinancing to a lower rate could help reduce your monthly payments and save thousands over the life of the loan.
$1,483/mo
Est. payment
Explore your selling options
Work with a Zillow partner agent
Leverage their expertise and Zillow's premium Showcase listings to get your home seen by more buyers.
Get startedList with your own agent
Get your home in front of millions of buyers by listing it on Zillow.
Learn how to do itSell it yourself
Take full control of how buyers see your home on Zillow by listing For Sale by Owner (FSBO).
List your homeWhat's special
Sleek countertopsUpdated flooringRemodeled kitchenModern cabinetryAmple prep spaceTile backsplashPrivate-entry bonus space
Zillow last checked:
Listing updated:
Listed by:
Sara Entner 763-232-5378,
Black Mountain Valley Realty,
Cheyanne Burns 928-234-4704,
Black Mountain Valley Realty
Bought with:
Karen Arellanez, SA656500000
Friends at the River Realty
Source: Momentum MLS,MLS#: 036966 Originating MLS: Western AZ Regional Real Estate Data Exchange
Originating MLS: Western AZ Regional Real Estate Data ExchangeFacts & features
Interior
Bedrooms & bathrooms
- Bedrooms: 3
- Bathrooms: 2
- 3/4 bathrooms: 2
Heating
- Central, Gas
Cooling
- Central Air, Electric
Appliances
- Included: Dryer, Dishwasher, Gas Oven, Gas Range, Microwave, Water Heater, Washer
- Laundry: Inside, Laundry in Utility Room
Features
- Ceiling Fan(s), Primary Suite, Open Floorplan, Shower Only, Separate Shower, Walk-In Closet(s)
- Flooring: Laminate
Interior area
- Total structure area: 1,806
- Total interior livable area: 1,806 sqft
Property
Parking
- Total spaces: 2
- Parking features: Detached, RV Access/Parking
- Garage spaces: 2
Accessibility
- Accessibility features: Low Threshold Shower
Features
- Entry location: Ceiling Fan(s),Kitchen-Partial Open,Open Floor Pla
- Pool features: None
- Fencing: Chain Link
Lot
- Size: 8,712 Square Feet
- Dimensions: 32 x 110 x 120 x 137
- Features: Cul-De-Sac, Public Road
Details
- Parcel number: 21426217
- Zoning description: R1MH Res: Single Fam Mobile Home
Construction
Type & style
- Home type: MobileManufactured
- Property subtype: Manufactured Home, Single Family Residence
Materials
- Roof: Shingle
Condition
- New construction: No
- Year built: 1978
Utilities & green energy
- Electric: 110 Volts
- Sewer: Public Sewer
- Water: Public
- Utilities for property: Natural Gas Available
Community & HOA
Community
- Subdivision: Holiday Highlands
HOA
- Has HOA: No
Location
- Region: Bullhead City
Financial & listing details
- Price per square foot: $141/sqft
- Tax assessed value: $87,096
- Annual tax amount: $518
- Date on market: 3/10/2026
- Cumulative days on market: 63 days
- Listing terms: Cash,Conventional,1031 Exchange
- Body type: Triple Wide
Price history
| Date | Event | Price |
|---|---|---|
| 6/12/2026 | Sold | $254,000-4.1%$141/sqft |
Source:  Momentum MLS #036966 Report a problem Momentum MLS #036966 Report a problem | ||
| 5/12/2026 | Pending sale | $264,900$147/sqft |
Source: Momentum MLS #036966 Report a problem | ||
| 4/15/2026 | Price change | $264,900-1.9%$147/sqft |
Source: Momentum MLS #036966 Report a problem | ||
| 3/28/2026 | Price change | $269,900-2.8%$149/sqft |
Source: Momentum MLS #036966 Report a problem | ||
| 3/11/2026 | Listed for sale | $277,600+85.1%$154/sqft |
Source: Momentum MLS #036966 Report a problem | ||
| 10/30/2025 | Sold | $150,000$83/sqft |
Source: Momentum MLS #033142 Report a problem | ||
| 10/9/2025 | Pending sale | $150,000$83/sqft |
Source: Momentum MLS #033142 Report a problem | ||
| 10/7/2025 | Listed for sale | $150,000+100%$83/sqft |
Source: Momentum MLS #033142 Report a problem | ||
| 10/6/2017 | Sold | $75,000+7.3%$42/sqft |
Source: Public Record Report a problem | ||
| 9/15/2017 | Listed for sale | $69,900-10.4%$39/sqft |
Source: Along The River Properties #932375 Report a problem | ||
| 1/13/2004 | Sold | $78,000$43/sqft |
Source: Public Record Report a problem | ||
Public tax history
| Year | Property taxes | Tax assessment |
|---|---|---|
| 2026 | $535 +3.3% | $8,710 +22% |
| 2025 | $518 +5.7% | $7,141 -19.3% |
| 2024 | $490 +4.1% | $8,850 +51.4% |
| 2023 | $470 -2.1% | $5,847 -24.7% |
| 2022 | $480 +2.9% | $7,761 +3.7% |
| 2021 | $467 -10.4% | $7,484 +19.8% |
| 2019 | $521 | $6,249 +31.7% |
| 2018 | $521 -18.2% | $4,746 -2.2% |
| 2017 | $637 +8.1% | $4,852 +0.4% |
| 2016 | $589 +6.9% | $4,832 +3.3% |
| 2015 | $552 | $4,676 +9.4% |
| 2014 | -- | $4,275 -0.8% |
| 2013 | -- | $4,310 -19.8% |
| 2012 | -- | $5,374 +2.2% |
| 2011 | -- | $5,257 -33% |
| 2010 | -- | $7,846 -27.6% |
| 2009 | -- | $10,837 +10.2% |
| 2008 | -- | $9,830 |
| 2007 | -- | -- |
| 2006 | -- | -- |
| 2005 | -- | -- |
| 2004 | -- | -- |
| 2003 | -- | -- |
| 2002 | -- | -- |
| 2000 | $305 | -- |
Find assessor info on the county website
Neighborhood: 86442
Nearby homes
- $104,700-- bd-- ba1.3k sqft1630 Lakeside Dr, Bullhead City, AZ 86442Off Market
- $270,4003 bd2 ba1.5k sqft1609 Villa Ln, Bullhead City, AZ 86442Off Market
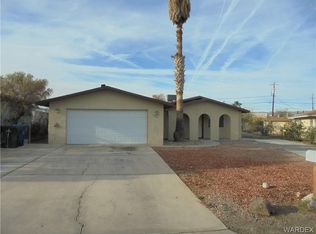
- $179,200-- bd-- ba1.3k sqft1642 Lakeside Dr, Bullhead City, AZ 86442Off Market
- $216,4002 bd2 ba1.4k sqft1605 Villa Ln, Bullhead City, AZ 86442Off Market
- $101,0003 bd2 ba1.6k sqft1617 Villa Ln, Bullhead City, AZ 86442Off Market
- $98,2002 bd2 ba1.1k sqft1622 Lakeside Dr, Bullhead City, AZ 86442Off Market
- $218,1003 bd2 ba1.6k sqft1648 Lakeside Dr, Bullhead City, AZ 86442Off Market
- $212,6003 bd2 ba1.3k sqft1601 Villa Ln, Bullhead City, AZ 86442Off Market
Nearby schools
GreatSchools rating
- 2/10Bullhead City Junior High SchoolGrades: 5-8Distance: 0.3 mi
- 3/10Mohave High SchoolGrades: 9-12Distance: 0.8 mi
- 5/10Coyote Canyon SchoolGrades: PK-8Distance: 0.4 mi
Sell for more on Zillow
Get a Zillow Showcase℠ listing at no additional cost and you could sell for .
$254,000
2% more
+$5,080
With Zillow Showcase(estimated)
$259,080
- Arizona
- Mohave County
- Bullhead City
- 86442
- 1636 Lakeside Drive
Nearby cities
Nearby zip codes
Other Bullhead City Topics
