Enjoy year-round recreation in this unique dome-style ranch home located in the gated community of Lake Summerset! Full of character and natural light, this 2-bedroom, 1-bath home features a cozy living room with a fireplace, new carpet, and multiple skylights that brighten the interior. The upper-level loft offers flexible space that would make an ideal home office, reading nook, or potential third bedroom. The unfinished basement provides an excellent opportunity to create additional living space to fit your needs. A 2-car attached garage offers added convenience. Recent updates include a roof (2018) and water heater (2023). As a resident of Lake Summerset, you'll enjoy access to outstanding amenities including two lakes, beaches, swimming pool, boating, fishing, sailing, dog park, bocce ball courts, boat launches, and a private lodge for community activities. Property is being sold As-Is
Pending
Price cut: $10.1K (8/7)
$169,900
1636 Larchmont Rd, Davis, IL 61019
2beds
1,200sqft
Single Family Residence
Built in 1979
0.48 Acres Lot
$159,500 Zestimate®
$142/sqft
$98/mo HOA
What's special
Dome-style ranch homeNew carpet
- 48 days
- 185
- 5
Zillow last checked:
Listing updated:
Listed by:
Toni Vander Heyden 815-315-1110,
Keller Williams Realty Signature
Source: NorthWest Illinois Alliance of REALTORS®,MLS#: 202604651
Facts & features
Interior
Bedrooms & bathrooms
- Bedrooms: 2
- Bathrooms: 1
- Full bathrooms: 1
- Main level bathrooms: 1
- Main level bedrooms: 2
Primary bedroom
- Level: Main
- Area: 130.66
- Dimensions: 13.9 x 9.4
Bedroom 2
- Level: Main
- Area: 131.1
- Dimensions: 13.8 x 9.5
Kitchen
- Level: Main
- Area: 128.25
- Dimensions: 13.5 x 9.5
Living room
- Level: Main
- Area: 172.92
- Dimensions: 13.1 x 13.2
Heating
- Forced Air, Natural Gas
Cooling
- Central Air
Appliances
- Included: Dryer, Stove/Cooktop, Washer, Gas Water Heater
- Laundry: Main Level
Features
- Great Room, Ceiling-Vaults/Cathedral
- Windows: Skylight(s)
- Basement: Full
- Has fireplace: Yes
- Fireplace features: Wood Burning
Interior area
- Total structure area: 1,200
- Total interior livable area: 1,200 sqft
- Finished area above ground: 1,200
- Finished area below ground: 0
Video & virtual tour
Property
Parking
- Total spaces: 2
- Parking features: Attached
- Garage spaces: 2
Features
- Patio & porch: Deck
Lot
- Size: 0.48 Acres
Details
- Parcel number: 0506226021
Construction
Type & style
- Home type: SingleFamily
- Architectural style: Other
- Property subtype: Single Family Residence
Materials
- Siding
- Roof: Shingle
Condition
- Year built: 1979
Utilities & green energy
- Electric: Circuit Breakers
- Sewer: City/Community
- Water: City/Community
Community & HOA
Community
- Features: Gated
- Subdivision: IL
HOA
- Has HOA: Yes
- Services included: Other
- HOA fee: $1,175 annually
Location
- Region: Davis
Financial & listing details
- Price per square foot: $142/sqft
- Tax assessed value: $134,994
- Annual tax amount: $2,360
- Price range: $169.9K - $169.9K
- Date on market: 7/28/2026
- Cumulative days on market: 49 days
- Ownership: Fee Simple
- Road surface type: Hard Surface Road
Estimated market value
$159,500
$152,000 - $167,000
$1,385/mo
Price history
| Date | Event | Price |
|---|---|---|
| 8/21/2026 | Pending sale | $169,900$142/sqft |
Source:  NorthWest Illinois Alliance of REALTORS® #202604651 Report a problem NorthWest Illinois Alliance of REALTORS® #202604651 Report a problem | ||
| 8/7/2026 | Price change | $169,900-5.6%$142/sqft |
Source: NorthWest Illinois Alliance of REALTORS® #202604651 Report a problem | ||
| 7/28/2026 | Listed for sale | $180,000$150/sqft |
Source: NorthWest Illinois Alliance of REALTORS® #202604651 Report a problem | ||
Public tax history
| Year | Property taxes | Tax assessment |
|---|---|---|
| 2025 | $2,360 +6.3% | $44,998 +10.7% |
| 2024 | $2,221 +92.3% | $40,637 +16.7% |
| 2023 | $1,155 -2.3% | $34,822 +13.2% |
| 2022 | $1,182 | $30,760 +8.6% |
| 2021 | -- | $28,324 +3.9% |
| 2020 | $1,381 -1.3% | $27,253 +2.6% |
| 2019 | $1,398 -6.6% | $26,563 +4.2% |
| 2018 | $1,497 +2.2% | $25,500 +2% |
| 2017 | $1,466 | $25,000 |
| 2016 | $1,466 -6% | $25,000 |
| 2015 | $1,559 -0.1% | $25,000 -17.8% |
| 2014 | $1,560 -37.9% | $30,425 -24.5% |
| 2009 | $2,512 | $40,288 +7.7% |
| 2007 | -- | $37,418 +3.4% |
| 2006 | -- | $36,205 +5.5% |
| 2005 | -- | $34,321 +6.3% |
| 2004 | -- | $32,296 +7.6% |
| 2003 | -- | $30,008 +1.1% |
| 2001 | -- | $29,679 +4.1% |
| 2000 | -- | $28,521 -2.3% |
| 1999 | -- | $29,186 |
Find assessor info on the county website
Monthly payment
Est. payment
Payment breakdown
Explore the cost of this home by adjusting the details. Changes won't be saved.Climate risks
Neighborhood: 61019
Nearby schools
Schools provided by the listing agent
- Elementary: Durand Elementary
- Middle: Durand Jr High
- High: Durand High
- District: Durand 322
Source: NorthWest Illinois Alliance of REALTORS®. This data may not be complete. We recommend contacting the local school district to confirm school assignments for this home.
Similar homes
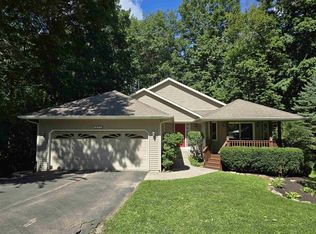
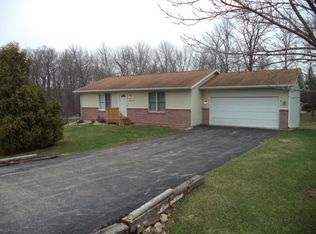
- $165,0003 bd2 ba1.7k sqft312 N Stanton St, Davis, IL 61019Active
 MLS ID #12610122, Heidi Singler, Village Realty, Inc.. MRED as distributed by MLS GRID
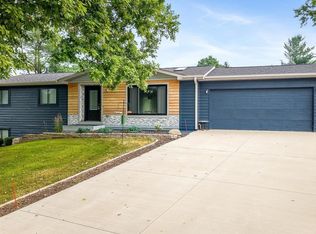
 - $249,7503 bd2 ba1.6k sqft336 Forestcliff Cir, Davis, IL 61019For Sale
 MLS ID #202604654, Patricia Tynan. NorthWest Illinois Alliance of REALTORS®
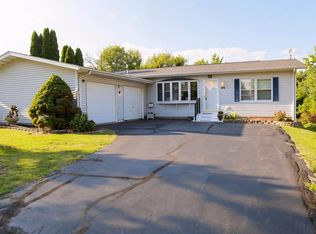
 - $239,0002 bd3 ba1.5k sqft519 Drexel Rd, Davis, IL 61019For Sale
 MLS ID #202605473, Don Morgan. NorthWest Illinois Alliance of REALTORS®
 - $250,0003 bd2 ba1.5k sqft456 Marstonmoor Rd, Davis, IL 61019For Sale
 MLS ID #202605060, Kevin Horstman. NorthWest Illinois Alliance of REALTORS®
