FOR MORE INFO: OWNER 850 520 3129.
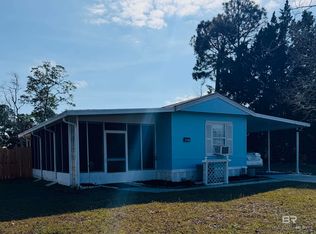
Own your land and home. Lowered sale price, great buy. Must sell reason, need to start serious health care in Texas. My Cavalier home, NEW AC UNIT under 10 yr transferrable WARRANTY! NEW never used dishwasher, garbage disposal an all newer black/ st steel appliances. Enter through screen porch, double fence doors open to living area with cathedral ceiling with attractive beam's, sheet rock crown an chair rail molding all room's. Well insulated, low electric bills. Home very bright and cheerful thanks to many windows best windows open in for easy cleaning, blinds in all. Kitchen island, ample cabinets.
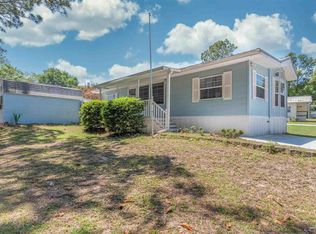
Separate Utility room. Master bedroom fits queen bed an master bath good sz with garden tub. Second bedroom with private bathroom.Screen porch and open deck. Side yard park like with metal fence, entire yard fenced.
Wood like flooring all room's.. Easy care siding, concrete walkways an drive/carport. Matching storage building. SPANISH COVE COMMUNITY has year round POOL, private BEACH, new pier, tennis court, recreation areas an CLUBhouse with many activities. The cove has 24hr Security Patrolling,they have trained personnel to assist in emergency situation until ambulance arrives. Very helpful office staff. Great place to live...FOR ADDITION INFORMATION AND APPOINTMENTS CONTACT 850 520 3129.
For sale by owner
$169,900
1636 Matias Dr, Lillian, AL 36549
2beds
860sqft
MobileManufactured
Built in 2015
7,801 Square Feet Lot
$166,700 Zestimate®
$198/sqft
$72/mo HOA
What's special
Open deckEntire yard fencedSeparate utility roomKitchen islandEasy care sidingAmple cabinetsGarbage disposal
What the owner loves about this home
For owner call 850 520 3129 . Quality build, low maintenance, low utilities. Quiet friendly and safe neighborhood. Love it's French doors an many windows make home bright an cheerful, cathedral ceilings with beams adds classic roomy look. Especially enjoy screen porch and open deck leading to iron fenced garden with paved walkways. The amenities are a huge plus, everything inc. pool etc. kept in pristine condition. Only moving due to health concerns. FOR ADDITIONAL INFO AN APPOINTMENTS CONTACT 850 520 3129
- 265 days |
- 378 |
- 18 |
Listed by:
Property Owner (850) 520-3129
Facts & features
Interior
Bedrooms & bathrooms
- Bedrooms: 2
- Bathrooms: 2
- Full bathrooms: 2
Heating
- Forced air, Electric
Cooling
- Central
Appliances
- Included: Dishwasher, Dryer, Garbage disposal, Microwave, Range / Oven, Refrigerator, Washer
Features
- Flooring: Laminate
- Basement: None
Interior area
- Total interior livable area: 860 sqft
Property
Parking
- Total spaces: 2
- Parking features: Carport, Off-street
Features
- Exterior features: Vinyl, Wood, Wood products
- Has view: Yes
- View description: Territorial
Lot
- Size: 7,801 Square Feet
Details
- Parcel number: 5208253009046000
Construction
Type & style
- Home type: MobileManufactured
Materials
- Roof: Composition
Condition
- New construction: No
- Year built: 2015
Utilities & green energy
- Utilities for property: Total Electric, Baldwin Co Sewer Service, Riviera Utilities, Perdido Bay Water
Community & HOA
Community
- Features: Fitness Center
HOA
- Has HOA: Yes
- HOA fee: $72 monthly
Location
- Region: Lillian
Financial & listing details
- Price per square foot: $198/sqft
- Tax assessed value: $80,900
- Date on market: 10/29/2025
- Ownership type: Whole/Full
Property Owner
Property Owner
(850) 520-3129
By pressing Contact owner, you agree that the property owner identified above may call/text you about your search, which may involve use of automated means and pre-recorded/artificial voices. You don't need to consent as a condition of buying any property, goods, or services. Message/data rates may apply. You also agree to our Terms of Use. Zillow does not endorse any real estate professionals. We may share information about your recent and future site activity with your agent to help them understand what you're looking for in a home.
Estimated market value
$166,700
$158,000 - $175,000
$1,245/mo
Price history
| Date | Event | Price |
|---|---|---|
| 6/17/2026 | Sold | $166,700-1.9%$194/sqft |
Source:  Baldwin Realtors #398197 Report a problem Baldwin Realtors #398197 Report a problem | ||
| 3/27/2026 | Price change | $169,900-2.4%$198/sqft |
Source: Owner Report a problem | ||
| 2/2/2026 | Price change | $174,000-4.1%$202/sqft |
Source: Owner Report a problem | ||
| 12/5/2025 | Price change | $181,500-1.4%$211/sqft |
Source: Owner Report a problem | ||
| 10/29/2025 | Listed for sale | $184,000+3.1%$214/sqft |
Source: Owner Report a problem | ||
| 1/4/2024 | Listing removed | -- |
Source: Owner Report a problem | ||
| 11/21/2023 | Price change | $178,500-1.3%$208/sqft |
Source: Owner Report a problem | ||
| 9/12/2023 | Price change | $180,900-0.9%$210/sqft |
Source: Owner Report a problem | ||
| 9/10/2023 | Listed for sale | $182,500$212/sqft |
Source: Owner Report a problem | ||
| 9/1/2023 | Listing removed | -- |
Source: Owner Report a problem | ||
| 8/23/2023 | Listed for sale | $182,500+1.4%$212/sqft |
Source: Owner Report a problem | ||
| 8/9/2023 | Listing removed | -- |
Source: Owner Report a problem | ||
| 7/30/2023 | Price change | $179,900-6%$209/sqft |
Source: Owner Report a problem | ||
| 7/1/2023 | Price change | $191,300+4.8%$222/sqft |
Source: Owner Report a problem | ||
| 6/29/2023 | Listed for sale | $182,500+97.3%$212/sqft |
Source: Owner Report a problem | ||
| 2/28/2021 | Listing removed | -- |
Source: Owner Report a problem | ||
| 10/9/2020 | Sold | $92,500$108/sqft |
Source: Public Record Report a problem | ||
| 7/13/2020 | Pending sale | $92,500$108/sqft |
Source: Owner Report a problem | ||
| 7/3/2020 | Listed for sale | $92,500+13.1%$108/sqft |
Source: Owner Report a problem | ||
| 3/7/2019 | Sold | $81,800-3.2%$95/sqft |
Source: Baldwin Realtors #276094 Report a problem | ||
| 10/31/2018 | Listed for sale | $84,500+1026.7%$98/sqft |
Source: Coastal Real Estate and Development #276094 Report a problem | ||
| 11/13/2014 | Sold | $7,500$9/sqft |
Source: Public Record Report a problem | ||
Public tax history
| Year | Property taxes | Tax assessment |
|---|---|---|
| 2025 | -- | $8,100 -0.7% |
| 2024 | -- | $8,160 +29.5% |
| 2023 | $176 | $6,300 +1.3% |
| 2022 | -- | $6,220 +25.4% |
| 2021 | -- | $4,960 -49.4% |
| 2020 | $274 +116.8% | $9,800 +116.8% |
| 2019 | $127 +5.6% | $4,520 +5.6% |
| 2018 | $120 -27.2% | $4,280 -27.2% |
| 2017 | $165 | $5,880 -8.4% |
| 2016 | $165 | $6,420 +137.8% |
| 2015 | -- | $2,700 |
| 2014 | -- | $2,700 |
Find assessor info on the county website
Monthly payment
Climate risks
Neighborhood: 36549
Nearby schools
GreatSchools rating
- 7/10Elberta Elementary SchoolGrades: PK-6Distance: 7.4 mi
- 7/10Elberta Middle SchoolGrades: 7-8Distance: 8.4 mi
- 9/10Elberta Middle SchoolGrades: 9-12Distance: 8.4 mi
Schools provided by the listing agent
- Elementary: Elberta Elementary
- Middle: Elberta Middle
- High: Elberta High School
Source: The MLS. This data may not be complete. We recommend contacting the local school district to confirm school assignments for this home.
- $108,400-- bd1 ba938 sqft1637 Matias Dr, Lillian, AL 36549Off Market
- $146,100-- bd1 ba1.8k sqft1674 Santa Cruz Dr, Lillian, AL 36549Off Market
- $198,9003 bd3 ba1.8k sqft1673 Santa Cruz Dr, Lillian, AL 36549Off Market
- $184,8003 bd2 ba1.4k sqft1634 Matias Dr, Lillian, AL 36549Off Market
- $210,0003 bd1 ba1.1k sqft1639 Del Rey Dr, Lillian, AL 36549Off Market
- $138,2002 bd1 ba980 sqft1638 Del Rey Dr, Lillian, AL 36549Off Market
- $206,3003 bd3 ba1.5k sqft1672 Santa Cruz Dr, Lillian, AL 36549Off Market
- $215,1003 bd2 ba1.5k sqft1676 Santa Cruz Dr, Lillian, AL 36549Off Market
Similar homes
- $179,0002 bd2 ba980 sqft1620 Del Rey Dr, Lillian, AL 36549Active
 MLS ID #398018, Gwen Vigon, Gwen Vigon Realty LLC. Baldwin Realtors
 - $155,0002 bd2 ba924 sqft1913 Maria Ln, Lillian, AL 36549Active
 MLS ID #389712, Gwen Vigon, Gwen Vigon Realty LLC. Baldwin Realtors
 - $175,0001 bd1 ba750 sqft398 Maria Dr, Lillian, AL 36549For Sale
 MLS ID #684726, Jeff Kanov, Coldwell Banker Coastal Realty. PAR
 - $140,0002 bd2 ba980 sqft1558 Valencia Dr, Lillian, AL 36549Active
 MLS ID #396139, Rico Barrera, Coldwell Banker Coastal Realty. Baldwin Realtors
 - $149,0002 bd2 ba910 sqft1608 Martinez Dr, Lillian, AL 36549ActiveMLS ID #394585, Gwen Vigon, Gwen Vigon Realty LLC. Baldwin Realtors
- $200,0002 bd2 ba1.2k sqft721 Buena Vista Dr, Lillian, AL 36549ActiveMLS ID #393976, Colton Crabtree, Signature Properties. Baldwin Realtors
- $165,9003 bd2 ba1.2k sqft33163 Gilley Rd, Lillian, AL 36549ActiveMLS ID #397920, Kristy Millington, Coastal Luxe Realty Group. Baldwin Realtors
- $155,0001 bd1 ba768 sqft317 Buena Vista Dr, Lillian, AL 36549ActiveMLS ID #391205, Gwen Vigon, Gwen Vigon Realty LLC. Baldwin Realtors
- $155,0001 bd1 ba432 sqft81 Horn Dr, Lillian, AL 36549For SaleMLS ID #673607, Jacquelyn Wells, Coldwell Banker Coastal Realty. PAR
- $149,9002 bd1 ba860 sqft535 Buena Vista Dr, Lillian, AL 36549ActiveMLS ID #391964, Gwen Vigon, Gwen Vigon Realty LLC. Baldwin Realtors
- $136,9002 bd1 ba804 sqft381 Maria Dr, Lillian, AL 36549ActiveMLS ID #390530, Patrick Callahan, LPT Realty LLC. Baldwin Realtors
- $234,0003 bd2 ba1k sqft1948 Ridgewood Dr, Lillian, AL 36549For SaleMLS ID #672123, Jacquelyn Wells, Coldwell Banker Coastal Realty. PAR
- $139,9001 bd1 ba492 sqft533 Buena Vista Dr, Lillian, AL 36549ActiveMLS ID #393193, Gwen Vigon, Gwen Vigon Realty LLC. Baldwin Realtors
- $112,9002 bd2 ba1.1k sqft33104 Collier Rd, Lillian, AL 36549Active Under ContractMLS ID #399075, Samantha Yeager, Keller Williams AGC Realty-Da. Baldwin Realtors
- $109,0001 bd1 ba850 sqft325 Buena Vista Dr, Lillian, AL 36549ActiveMLS ID #396867, Kim Warner, Warner Realty. Baldwin Realtors
- $160,0002 bd2 ba728 sqft23051 Fritz Ln, Foley, AL 36535ActiveMLS ID #396902, Josh Adams, LPT Realty LLC. Baldwin Realtors
- $--2 bd2 ba1.1k sqft1828 Nestle Dr, Pensacola, FL 32534AuctionServiceLink Auction
- $199,9003 bd2 ba1.2k sqft24315 County Road 87, Robertsdale, AL 36567ActiveMLS ID #399186, Dean Skipper Jr, Inshore Realty LLC. Baldwin Realtors
- $189,5002 bd2 ba532 sqft24711 County Road 20 Lot A11, Elberta, AL 36530ActiveMLS ID #394197, Patrick Callahan, LPT Realty LLC. Baldwin Realtors
- $219,0003 bd1 ba1.1k sqft32465 Jay Kee Ln, Elberta, AL 36530ActiveMLS ID #384852, Patrick Callahan, LPT Realty LLC. Baldwin Realtors
