Skip main navigation
Closed
  • $289,900

    1636 Mayfair Dr, Conover, NC 28613

    3beds
    1,444sqft
    Single Family Residence
    Built in 2004
    0.17 Acres Lot
    $291,000 Zestimate®
    $201/sqft
    $1,696 Estimated rent

    Home value

    $291,000

    $265,000 - $320,000

    $1,696/mo

    Zestimate® history
    Loading
    Loading...

    Owner options

    List your home for rent

    $1,696/mo

    Rent Zestimate®

    Find your next renter with Zillow Rental Manager. Plus, with online applications, you can quickly screen prospective tenants – for free.

    Learn more

    $1,696/mo

    Rent Zestimate®

    Refinance and save

    $1,693/mo

    Est. payment

    Refinancing to a lower rate could help reduce your monthly payments and save thousands over the life of the loan.

    See today's rates

    $1,693/mo

    Est. payment

    Explore your selling options

    Work with a Zillow partner agent

    Leverage their expertise and Zillow's premium Showcase listings to get your home seen by more buyers.

    Get started

    List with your own agent

    Get your home in front of millions of buyers by listing it on Zillow.

    Learn how to do it

    Sell it yourself

    Take full control of how buyers see your home on Zillow by listing For Sale by Owner (FSBO).

    List your home

    What's special

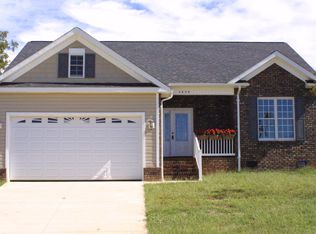
    Step inside and fall in love—this absolutely immaculate, move-in-ready home is the one you’ve been waiting for. Freshly painted in 2025 and thoughtfully designed, it offers a welcoming blend of comfort, style, and functionality from the moment you walk through the door. The great room stuns with soaring vaulted ceilings, creating an open, airy feel anchored by a cozy gas fireplace with a beautiful mantle—perfect for relaxing evenings or gathering with friends. The spacious kitchen is a dream for everyday living and entertaining alike, featuring abundant countertops, warm maple cabinetry, and easy flow to the main living areas. Retreat to the private primary suite, complete with a tray ceiling, walk-in closet, and a spa-like en suite bath offering a soaking tub, separate shower, and double vanities—your own peaceful escape at the end of the day. A split bedroom floor plan provides privacy for guests or family, with three bedrooms and two full baths designed for comfort and convenience. A separate laundry room adds everyday ease. Outside, beautifully maintained landscaping enhances curb appeal and invites you to enjoy your surroundings. Every detail has been cared for—this home truly shines and is ready for you to move right in and start making memories. Roof updated approx 2016, Electric hot water heater updated 2025.

    Zillow last checked:

    Listing updated:

    Listing Provided by:

    Amanda Stokes Amanda@StokesREGroup.com,

    RE/MAX Legendary

    Bought with:

    Brenna Stebbins

    Real Broker, LLC

    Source: Canopy MLS as distributed by MLS GRID,MLS#: 4332649MLS Logo

    Facts & features

    Interior

    Bedrooms & bathrooms
    • Bedrooms: 3
    • Bathrooms: 2
    • Full bathrooms: 2
    • Main level bedrooms: 3
    Primary bedroom
    • Level: Main
    Bedroom s
    • Level: Main
    Bedroom s
    • Level: Main
    Bathroom full
    • Level: Main
    Bathroom full
    • Level: Main
    Kitchen
    • Level: Main
    Living room
    • Level: Main
    Heating
    • Heat Pump
    Cooling
    • Ceiling Fan(s)
    Appliances
    • Included: Dishwasher, Electric Range, Electric Water Heater, Microwave, Refrigerator
    • Laundry: In Kitchen, Utility Room, Main Level
    Features
    • Pantry, Walk-In Closet(s)
    • Flooring: Carpet, Tile, Linoleum, Vinyl
    • Has basement: No
    • Fireplace features: Living Room
    Interior area
    • Total structure area: 1,444
    • Total interior livable area: 1,444 sqft
    • Finished area above ground: 1,444
    • Finished area below ground: 0

    Property

    Parking
    • Total spaces: 2
    • Parking features: Driveway, Attached Garage, Garage Door Opener, Garage Faces Front, Garage on Main Level
    • Attached garage spaces: 2
    • Has uncovered spaces: Yes
    Features
    • Levels: One
    • Stories: 1
    • Patio & porch: Patio, Porch
    Lot
    • Size: 0.17 Acres
    • Features: Cleared, Level, Sloped
    Details
    • Parcel number: 374008994456
    • Zoning: PD-H
    • Special conditions: Standard

    Construction

    Type & style
    • Home type: SingleFamily
    • Architectural style: Ranch
    • Property subtype: Single Family Residence
    Materials
    • Brick Partial, Vinyl
    • Foundation: Crawl Space
    Condition
    • New construction: No
    • Year built: 2004

    Utilities & green energy

    • Sewer: Public Sewer
    • Water: City
    • Utilities for property: Cable Available

    Community & neighborhood

    Location
    • Region: Conover
    • Subdivision: Mayfair

    Other

    Other facts
    • Listing terms: Cash,Conventional,FHA,VA Loan
    • Road surface type: Concrete, Paved

    Price history

    DateEventPrice
    4/15/2026Sold$289,900$201/sqft
    Source: Canopy MLS as distributed by MLS GRID #4332649 Report a problem
    2/19/2026Price change$289,900-3.4%$201/sqft
    Source: Canopy MLS as distributed by MLS GRID #4332649 Report a problem
    1/3/2026Listed for sale$300,000+123%$208/sqft
    Source: Canopy MLS as distributed by MLS GRID #4332649 Report a problem
    6/4/2010Sold$134,500-3.9%$93/sqft
    Source: Public Record Report a problem
    5/1/2010Listed for sale$139,900+12.4%$97/sqft
    Source: Libbie Campbell Realty #9551753 Report a problem
    11/9/2005Sold$124,500$86/sqft
    Source: Public Record Report a problem

    Public tax history

    YearProperty taxesTax assessment
    2025-- $243,300
    2024$2,064 $243,300
    2023$2,064 +17.9%$243,300 +54.9%
    2022$1,752 $157,100
    2021$1,752 $157,100
    2020$1,752 $157,100
    2019$1,752 +16.4%$157,100 +16.4%
    2018$1,505 $135,000
    2017$1,505 +4.6%--
    2016$1,439 --
    2015$1,439 $135,020 -5.2%
    2014$1,439 $142,500
    2013$1,439 --
    2012$1,439 --
    2011$1,439 +6.7%--
    2010$1,349 --
    2009$1,349 --
    2008$1,349 +2%--
    2007$1,322 +12.7%--
    2006$1,173 --

    Find assessor info on the county website

    Neighborhood: 28613

    Nearby schools

    GreatSchools rating
    Schools provided by the listing agent
    • Elementary: Claremont
    • Middle: River Bend
    • High: Bunker Hill

    Source: Canopy MLS as distributed by MLS GRID. This data may not be complete. We recommend contacting the local school district to confirm school assignments for this home.

    Get a cash offer in 3 minutes
    Find out how much your home could sell for in as little as 3 minutes with a no-obligation cash offer.
    Estimated market value
    $291,000
    Get a cash offer in 3 minutes
    Find out how much your home could sell for in as little as 3 minutes with a no-obligation cash offer.
    Estimated market value
    $291,000