Ready for a playful project? This single-family residence built in 1954, spanning 864 square feet, is a fantastic option for investors and handy homeowners alike! Located within a mile of the Indianapolis Motor Speedway! This bungalow offers three bedrooms, and the single full bathroom is ready for a stylish refresh, offering a clean slate for your design dreams. Don't miss the chance to transform this delightful bungalow into a good home or a lucrative investment! Sold As-Is! Needs repairs.
Pending
$43,000
1636 N Alton Ave, Indianapolis, IN 46222
3beds
864sqft
Residential, Single Family Residence
Built in 1954
6,534 Square Feet Lot
$-- Zestimate®
$50/sqft
$-- HOA
What's special
Three bedrooms
- 78 days
- 468
- 36
Zillow last checked:
Listing updated:
Listed by:
Monica Klein MonicaKlein822@gmail.com,
Dollens Real Estate, Inc
Source: MIBOR as distributed by MLS GRID,MLS#: 22116780
Facts & features
Interior
Bedrooms & bathrooms
- Bedrooms: 3
- Bathrooms: 1
- Full bathrooms: 1
- Main level bathrooms: 1
- Main level bedrooms: 3
Primary bedroom
- Features: Other
- Level: Main
- Area: 120 Square Feet
- Dimensions: 12X10
Bedroom 2
- Features: Other
- Level: Main
- Area: 100 Square Feet
- Dimensions: 10X10
Bedroom 3
- Features: Other
- Level: Main
- Area: 81 Square Feet
- Dimensions: 9X9
Kitchen
- Features: Other
- Level: Main
- Area: 144 Square Feet
- Dimensions: 12X12
Laundry
- Features: Other
- Level: Main
- Area: 88 Square Feet
- Dimensions: 11X8
Living room
- Features: Other
- Level: Main
- Area: 180 Square Feet
- Dimensions: 15X12
Heating
- None
Cooling
- Central Air
Appliances
- Included: None
- Laundry: Main Level
Features
- Eat-in Kitchen
- Has basement: No
Interior area
- Total structure area: 864
- Total interior livable area: 864 sqft
Property
Features
- Levels: One
- Stories: 1
- Patio & porch: Covered
- Fencing: Fenced,Partial
Lot
- Size: 6,534 Square Feet
- Features: Street Lights
Details
- Parcel number: 490632115431000901
- Special conditions: As Is,Defects/See Remarks,Sales Disclosure Not Required
- Horse amenities: None
Construction
Type & style
- Home type: SingleFamily
- Architectural style: Bungalow
- Property subtype: Residential, Single Family Residence
Materials
- Aluminum Siding
- Foundation: Block
Condition
- New construction: No
- Year built: 1954
Utilities & green energy
- Water: Public
- Utilities for property: See Remarks
Community & HOA
Community
- Subdivision: Rainbow Ridge
HOA
- Has HOA: No
Location
- Region: Indianapolis
Financial & listing details
- Price per square foot: $50/sqft
- Tax assessed value: $80,700
- Annual tax amount: $112
- Date on market: 7/28/2026
- Cumulative days on market: 45 days
Estimated market value
Not available
Estimated sales range
Not available
Not available
Price history
| Date | Event | Price |
|---|---|---|
| 9/21/2026 | Pending sale | $43,000$50/sqft |
Source:  MIBOR as distributed by MLS GRID #22116780 Report a problem MIBOR as distributed by MLS GRID #22116780 Report a problem | ||
| 9/14/2026 | Listed for sale | $43,000$50/sqft |
Source: MIBOR as distributed by MLS GRID #22116780 Report a problem | ||
| 8/10/2026 | Pending sale | $43,000$50/sqft |
Source: MIBOR as distributed by MLS GRID #22116780 Report a problem | ||
| 7/28/2026 | Listed for sale | $43,000-48.3%$50/sqft |
Source: MIBOR as distributed by MLS GRID #22116780 Report a problem | ||
| 2/19/2026 | Sold | $83,210$96/sqft |
Source: Public Record Report a problem | ||
Public tax history
| Year | Property taxes | Tax assessment |
|---|---|---|
| 2025 | -- | $80,700 -10.8% |
| 2024 | -- | $90,500 +7.4% |
| 2023 | -- | $84,300 |
| 2022 | -- | $84,300 +67.6% |
| 2021 | $263 +34.3% | $50,300 +7.7% |
| 2020 | $196 -0.2% | $46,700 +25.2% |
| 2019 | $196 -19.9% | $37,300 +1.9% |
| 2018 | $245 -21.6% | $36,600 +0.8% |
| 2017 | $312 +27.6% | $36,300 -6.9% |
| 2016 | $244 -1.4% | $39,000 +1% |
| 2014 | $248 -24.6% | $38,600 +0.8% |
| 2013 | $328 | $38,300 -10.9% |
| 2012 | $328 | $43,000 -8.9% |
| 2011 | -- | $47,200 -3.5% |
| 2010 | $357 +5.5% | $48,900 -3% |
| 2009 | $339 | $50,400 -6.3% |
| 2007 | -- | $53,800 -3.4% |
| 2006 | -- | $55,700 +24.1% |
| 2004 | -- | $44,900 |
| 2003 | -- | $44,900 +92.7% |
| 2002 | -- | $23,300 |
Find assessor info on the county website
Monthly payment
Est. payment
Payment breakdown
Explore the cost of this home by adjusting the details. Changes won't be saved.Climate risks
Neighborhood: Eagledale
Nearby schools
Schools provided by the listing agent
- High: George Washington High School
Source: MIBOR as distributed by MLS GRID. This data may not be complete. We recommend contacting the local school district to confirm school assignments for this home.
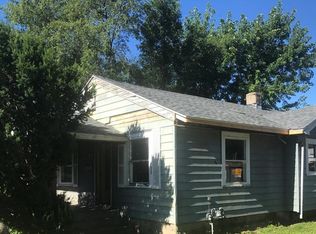
Similar homes
- $45,000-- bd1 ba750 sqft3302 Foltz St, Indianapolis, IN 46221Active
 MLS ID #22105434, China Murphy, F.C. Tucker Company. MIBOR as distributed by MLS GRID
 - $52,0003 bd2 ba850 sqft9218 Wind River Ct #4155, Indianapolis, IN 46234For Sale By Owner

- $49,5001 bd1 ba744 sqft115 N Sherman Dr, Indianapolis, IN 46201Active
 MLS ID #22120784, Cory Robinson, CityPlace Realty. MIBOR as distributed by MLS GRID
 - $34,9003 bd2 ba980 sqft4824 Squire Dr #85, Indianapolis, IN 46241New Construction
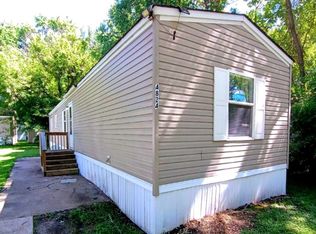 RHP Properties
