Skip main navigation
Closed
  • $1,542,000

    1636 N Bell Ave, Chicago, IL 60647

    3beds
    --sqft
    Single Family Residence
    Built in 1876
    3,125 Square Feet Lot
    $1,553,100 Zestimate®
    $--/sqft
    $4,810 Estimated rent

    Home value

    $1,553,100

    $1.41M - $1.71M

    $4,810/mo

    Zestimate® history
    Loading
    Loading...

    Owner options

    List your home for rent

    $4,810/mo

    Rent Zestimate®

    Find your next renter with Zillow Rental Manager. Plus, with online applications, you can quickly screen prospective tenants – for free.

    Learn more

    $4,810/mo

    Rent Zestimate®

    Refinance and save

    $9,076/mo

    Est. payment

    Refinancing to a lower rate could help reduce your monthly payments and save thousands over the life of the loan.

    See today's rates

    $9,076/mo

    Est. payment

    Explore your selling options

    Work with a Zillow partner agent

    Leverage their expertise and Zillow's premium Showcase listings to get your home seen by more buyers.

    Get started

    List with your own agent

    Get your home in front of millions of buyers by listing it on Zillow.

    Learn how to do it

    Sell it yourself

    Take full control of how buyers see your home on Zillow by listing For Sale by Owner (FSBO).

    List your home

    What's special

    Moroccan trellis design backsplashGracefully connected living spacesAsko dishwasherSprawling private yardSub zero refrigeratorFully updated bathroomsStately double-door entry
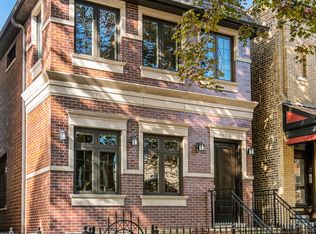
    BEST AND FINAL DUE BY 8PM SUNDAY 3/29. Vintage character and modern convenience come together seamlessly at 1636 Bell, a remarkable 1876 Italianate Victorian brick home that stands as a testament to Bucktown's rich architectural and cultural history. Built during Chicago's post-fire expansion, the residence showcases enduring craftsmanship, including its ornate cornice by James A. Miller of Knisely & Miller, reflecting the elegance and intention of the era. Thoughtfully reimagined in 2008 and further in 2013, the home honors its history while embracing modern living. Original elements such as the stately double-door entry, sweeping staircase, and gracefully connected living spaces have been preserved, maintaining the home's timeless flow and character. This 3-bedroom, 2.5-bath residence offers hardwood floors throughout, elegant crown molding atop high ceilings, a sprawling private yard, fully updated bathrooms, and second floor laundry. The large unfinished basement has exceptional potential. It hosts the mechanicals, exposed metal beams, updated water, electric and plumbing. At the heart of the home, the chef's kitchen, blends design with high-end functionality, featuring full wood cabinets, a Moroccan trellis design backsplash, Sub Zero refrigerator, Lacanche range, Asko dishwasher, granite countertops, and extensive custom built-ins, perfect for elevated daily living and effortless entertaining. 1636 Bell delivers a rare opportunity to own a piece of Chicago history, thoughtfully updated for today. Bell is steps away from all Bucktown and Wicker Park restaurants stores and parks. Pulaski is the grade school. 2024 property tax with homeowners exemption $19,285.24

    Zillow last checked:

    Listing updated:

    Listing courtesy of:

    Sophia Klopas (312)927-0334,

    Jameson Sotheby's Int'l Realty,

    Jason Stratton,

    Jameson Sotheby's Int'l Realty

    Bought with:

    Sophia Klopas

    Jameson Sotheby's Int'l Realty

    Source: MRED as distributed by MLS GRID,MLS#: 12598886MLS Logo

    Facts & features

    Interior

    Bedrooms & bathrooms
    • Bedrooms: 3
    • Bathrooms: 3
    • Full bathrooms: 2
    • 1/2 bathrooms: 1
    Primary bedroom
    • Features: Flooring (Hardwood), Bathroom (Full)
    • Level: Second
    • Area: 210 Square Feet
    • Dimensions: 14X15
    Bedroom 2
    • Features: Flooring (Hardwood)
    • Level: Second
    • Area: 121 Square Feet
    • Dimensions: 11X11
    Bedroom 3
    • Features: Flooring (Hardwood)
    • Level: Second
    • Area: 121 Square Feet
    • Dimensions: 11X11
    Balcony porch lanai
    • Features: Flooring (Other)
    • Level: Second
    • Area: 28 Square Feet
    • Dimensions: 4X7
    Deck
    • Features: Flooring (Other)
    • Level: Main
    • Area: 80 Square Feet
    • Dimensions: 8X10
    Dining room
    • Features: Flooring (Hardwood)
    • Level: Main
    • Area: 130 Square Feet
    • Dimensions: 13X10
    Kitchen
    • Features: Kitchen (Eating Area-Breakfast Bar, Island, Pantry-Closet, Custom Cabinetry, Granite Counters, Updated Kitchen), Flooring (Hardwood)
    • Level: Main
    • Area: 196 Square Feet
    • Dimensions: 14X14
    Laundry
    • Features: Flooring (Hardwood)
    • Level: Second
    • Area: 24 Square Feet
    • Dimensions: 08X03
    Living room
    • Features: Flooring (Hardwood)
    • Level: Main
    • Area: 170 Square Feet
    • Dimensions: 17X10
    Storage
    • Features: Flooring (Other)
    • Level: Basement
    • Area: 570 Square Feet
    • Dimensions: 30X19
    Other
    • Features: Flooring (Other)
    • Level: Basement
    • Area: 225 Square Feet
    • Dimensions: 15X15
    Heating
    • Natural Gas
    Cooling
    • Central Air, Zoned
    Appliances
    • Included: Double Oven, Range, Microwave, Dishwasher, Refrigerator, High End Refrigerator, Washer, Dryer, Disposal, Stainless Steel Appliance(s), Range Hood
    • Laundry: Upper Level, Gas Dryer Hookup, In Unit, Laundry Closet
    Features
    • Built-in Features, Bookcases, High Ceilings, Historic/Period Mlwk
    • Flooring: Hardwood
    • Windows: Drapes
    • Basement: Unfinished,Partial
    • Number of fireplaces: 1
    • Fireplace features: Living Room
    Interior area
    • Total structure area: 0

    Property

    Parking
    • Total spaces: 1
    • Parking features: Garage Door Opener, Yes, Garage Owned, Detached, Garage
    • Garage spaces: 1
    • Has uncovered spaces: Yes
    Accessibility
    • Accessibility features: No Disability Access
    Features
    • Stories: 2
    • Patio & porch: Deck, Patio, Porch
    • Exterior features: Balcony
    Lot
    • Size: 3,125 sqft
    • Dimensions: 25 X 125
    Details
    • Parcel number: 14313280360000
    • Special conditions: None

    Construction

    Type & style
    • Home type: SingleFamily
    • Architectural style: Other
    • Property subtype: Single Family Residence
    Materials
    • Brick, Masonite
    • Foundation: Concrete Perimeter
    • Roof: Asphalt
    Condition
    • New construction: No
    • Year built: 1876
    • Major remodel year: 2008

    Utilities & green energy

    • Electric: 100 Amp Service
    • Sewer: Public Sewer
    • Water: Public

    Community & neighborhood

    Location
    • Region: Chicago

    HOA & financial

    HOA
    • Services included: None

    Other

    Other facts
    • Listing terms: Conventional
    • Ownership: Fee Simple

    Price history

    DateEventPrice
    5/20/2026Sold$1,542,000+14.2%
    Source: MRED as distributed by MLS GRID #12598886 Report a problem
    5/4/2026Pending sale$1,350,000
    Source: MRED as distributed by MLS GRID #12598886 Report a problem
    3/30/2026Listing removed$1,350,000
    Source: MRED as distributed by MLS GRID #12598886 Report a problem
    3/25/2026Listed for sale$1,350,000+64.6%
    Source: MRED as distributed by MLS GRID #12598886 Report a problem
    10/16/2013Sold$820,000+9.3%
    Source: MRED as distributed by MLS GRID #08429605 Report a problem
    9/4/2013Pending sale$750,000
    Source: Dream Town Realty #08429605 Report a problem
    8/27/2013Listed for sale$750,000+35.1%
    Source: Dream Town Realty #08429605 Report a problem
    6/3/2008Sold$555,000+101.8%
    Source: Public Record Report a problem
    4/16/1997Sold$275,000
    Source: Public Record Report a problem

    Public tax history

    YearProperty taxesTax assessment
    2024-- $99,000 +1%
    2023$20,037 +3%$98,000
    2022$19,453 +2.2%$98,000
    2021$19,037 +28.2%$98,000 +40.5%
    2020$14,846 +2.1%$69,747 -8%
    2019$14,543 +1.7%$75,812
    2018$14,297 -7.3%$75,812 +1%
    2017$15,428 +6.2%$75,042
    2016$14,530 +5.7%$75,042
    2015$13,751 +54.8%$75,042 +56.8%
    2014$8,882 +7.9%$47,872
    2013$8,228 +1.1%$47,872
    2012$8,143 +0.6%$47,872 -7.9%
    2011$8,094 -0.8%$51,970
    2010$8,161 +4.3%$51,970
    2009$7,826 -4.9%$51,970 -9.4%
    2008$8,227 +20.2%$57,350
    2007$6,847 +12%$57,350
    2006$6,112 +14.9%$57,350 +43.8%
    2005$5,321 +2.4%$39,884
    2004$5,195 +3.4%$39,884
    2003$5,025 +7.1%$39,884 +42.8%
    2002$4,690 -3%$27,925
    2001$4,836 +52.5%$27,925
    2000$3,172 -0.7%$27,925 +69.1%
    1999$3,193 $16,511

    Find assessor info on the county website

    Neighborhood: Bucktown

    Nearby schools

    GreatSchools rating
    Schools provided by the listing agent
    • Elementary: Pulaski International
    • Middle: Pulaski International
    • District: 299

    Source: MRED as distributed by MLS GRID. This data may not be complete. We recommend contacting the local school district to confirm school assignments for this home.

    Get a cash offer in 3 minutes
    Find out how much your home could sell for in as little as 3 minutes with a no-obligation cash offer.
    Estimated market value
    $1,553,100
    Get a cash offer in 3 minutes
    Find out how much your home could sell for in as little as 3 minutes with a no-obligation cash offer.
    Estimated market value
    $1,553,100