Extremely unique, sun-drenched, open, loft-style 2bed-2bath townhome with a private entrance & attached parking garage included in price! This truly extraordinary home features 5 oversized skylights, exposed Chicago brick, dramatic 20' ceilings in both the living room & kitchen/dining rooms, 2 private, street-facing composite decks & potential to add a private rooftop deck (stairs in place for access currently)*over $175K in updates & upgrades over the past few years including ELFA-organized closets through-out. Custom Pegasus Oak pivot doors to create a private office or open 2nd bedroom to living room & kitchen area. Kitchen and unit is updated w/new Bosch Dishwasher, Jennair, Frigidaire appliances to name a few. Tons of custom lighting, Japandi-inspired windows treatments w/ wood frames & frosted glass, & floating shelving. Steam LG W/D, remote entry w/Aiphone camera/buzzer, wood burning fireplace w/gas starter & trendy black stone surround designer finishes in both remodeled baths- marble primary bath w/ comfort height vanity & tons of storage, dual sinks w/quartz counters, heated floors, medicine cabinet, jacuzzi tub, glass mosaic tile. Niche guest bath w/marble surround, glass mosaic tile, floating Duravit toilet & sink w/Latoscana fixtures. Sliding Door Company doors on entry/coat closet, laundry room & 2nd bath. All of this in a highly sought-after Lincoln Park location. Red line stop just outside the back door - brown line 2 blocks to Armitage. Additional 9x4 secured storage room in garage. Part of an 8 unit, self-managed HOA including two newer construction "townhome" units and 6 vintage units in the corner building next door w/a shared common rooftop & beautifully landscaped side yard.
Closed
$674,900
1636 N Bissell St #G, Chicago, IL 60614
2beds
1,783sqft
Townhouse, Condominium, Apartment, Single Family Residence
Built in 1989
-- sqft lot
$789,100 Zestimate®
$379/sqft
$4,273 Estimated rent
Home value
$789,100
$742,000 - $844,000
$4,273/mo
Zestimate® history
Owner options
List your home for rent
$4,273/mo
Rent Zestimate®
Find your next renter with Zillow Rental Manager. Plus, with online applications, you can quickly screen prospective tenants – for free.
$4,273/mo
Rent Zestimate®
Refinance and save
$4,278/mo
Est. payment
Refinancing to a lower rate could help reduce your monthly payments and save thousands over the life of the loan.
$4,278/mo
Est. payment
Explore your selling options
Work with a Zillow partner agent
Leverage their expertise and Zillow's premium Showcase listings to get your home seen by more buyers.
Get startedList with your own agent
Get your home in front of millions of buyers by listing it on Zillow.
Learn how to do itSell it yourself
Take full control of how buyers see your home on Zillow by listing For Sale by Owner (FSBO).
List your homeWhat's special
Zillow last checked:
Listing updated:
Listed by:
Daniel Spitz 773-718-4136,
eXp Realty,
Daniel Cohen 224-421-5095,
eXp Realty
Bought with:
Danielle Dowell
Berkshire Hathaway HomeServices Chicago
Arianna Esper
Berkshire Hathaway HomeServices Chicago
Source: MRED as distributed by MLS GRID,MLS#: 12154432
Facts & features
Interior
Bedrooms & bathrooms
- Bedrooms: 2
- Bathrooms: 2
- Full bathrooms: 2
Rooms
- Room types: Bonus Room, Deck, Foyer, Storage, Terrace, Walk In Closet
Primary bedroom
- Features: Flooring (Carpet), Bathroom (Full, Double Sink, Lever/Easy to use faucets, Whirlpool)
- Level: Second
- Area: 234 Square Feet
- Dimensions: 18X13
Bedroom 2
- Features: Flooring (Hardwood), Window Treatments (Shades)
- Level: Main
- Area: 143 Square Feet
- Dimensions: 13X11
Bonus room
- Features: Flooring (Carpet)
- Level: Second
- Area: 66 Square Feet
- Dimensions: 11X6
Deck
- Features: Flooring (Sustainable)
- Level: Main
- Area: 100 Square Feet
- Dimensions: 20X5
Dining room
- Features: Flooring (Hardwood)
- Level: Main
- Dimensions: COMBO
Foyer
- Features: Flooring (Hardwood)
- Level: Main
- Area: 36 Square Feet
- Dimensions: 9X4
Kitchen
- Features: Kitchen (Eating Area-Table Space, Pantry-Walk-in), Flooring (Hardwood)
- Level: Main
- Area: 266 Square Feet
- Dimensions: 19X14
Laundry
- Features: Flooring (Vinyl)
- Level: Main
- Area: 40 Square Feet
- Dimensions: 8X5
Living room
- Features: Flooring (Hardwood)
- Level: Main
- Area: 300 Square Feet
- Dimensions: 20X15
Storage
- Level: Lower
- Area: 36 Square Feet
- Dimensions: 9X4
Other
- Level: Second
- Area: 120 Square Feet
- Dimensions: 20X6
Walk in closet
- Features: Flooring (Carpet)
- Level: Second
- Area: 49 Square Feet
- Dimensions: 7X7
Heating
- Natural Gas, Forced Air, Radiant Floor
Cooling
- Central Air
Appliances
- Included: Range, Microwave, Dishwasher, Refrigerator, Freezer, Washer, Dryer, Disposal, Stainless Steel Appliance(s), Gas Cooktop
- Laundry: Washer Hookup, Main Level, Gas Dryer Hookup, In Unit, Laundry Closet
Features
- Cathedral Ceiling(s), Storage, Built-in Features, Walk-In Closet(s), Dining Combo
- Flooring: Hardwood
- Windows: Skylight(s)
- Basement: None
- Number of fireplaces: 1
- Fireplace features: Wood Burning, Gas Starter, Living Room
- Common walls with other units/homes: End Unit
Interior area
- Total structure area: 1,783
- Total interior livable area: 1,783 sqft
Property
Parking
- Total spaces: 1
- Parking features: Concrete, Garage Door Opener, On Site, Garage Owned, Attached, Garage
- Attached garage spaces: 1
- Has uncovered spaces: Yes
Accessibility
- Accessibility features: No Disability Access
Features
- Patio & porch: Deck
- Exterior features: Balcony
- Fencing: Fenced
Lot
- Features: Corner Lot
Details
- Parcel number: 14324251251007
- Special conditions: List Broker Must Accompany
Construction
Type & style
- Home type: Townhouse
- Property subtype: Townhouse, Condominium, Apartment, Single Family Residence
Materials
- Brick, Block
- Roof: Rubber
Condition
- New construction: No
- Year built: 1989
Details
- Builder model: DUPLEX UP LOFT TOWNHOME
Utilities & green energy
- Electric: Circuit Breakers
- Sewer: Public Sewer
- Water: Lake Michigan
Green energy
- Water conservation: Low flow commode
Community & HOA
Community
- Subdivision: City Homes On Dayton
HOA
- Has HOA: Yes
- Amenities included: Storage, Sundeck
- Services included: Water, Insurance, Exterior Maintenance, Scavenger
- HOA fee: $306 monthly
Location
- Region: Chicago
Financial & listing details
- Price per square foot: $379/sqft
- Tax assessed value: $700,510
- Annual tax amount: $12,026
- Date on market: 9/4/2024
- Listing terms: Conventional
- Ownership: Condo
Price history
| Date | Event | Price |
|---|---|---|
| 10/28/2024 | Sold | $674,900$379/sqft |
Source:  MRED as distributed by MLS GRID #12154432 Report a problem MRED as distributed by MLS GRID #12154432 Report a problem | ||
| 9/12/2024 | Contingent | $674,900$379/sqft |
Source: MRED as distributed by MLS GRID #12154432 Report a problem | ||
| 9/4/2024 | Listed for sale | $674,900+12.5%$379/sqft |
Source: MRED as distributed by MLS GRID #12154432 Report a problem | ||
| 7/29/2022 | Sold | $600,000+21.7%$337/sqft |
Source: Public Record Report a problem | ||
| 11/29/2005 | Sold | $493,000+24.8%$277/sqft |
Source: Public Record Report a problem | ||
| 7/9/2001 | Sold | $395,000+37.4%$222/sqft |
Source: Public Record Report a problem | ||
| 4/1/1999 | Sold | $287,500+11.4%$161/sqft |
Source: Public Record Report a problem | ||
| 5/14/1996 | Sold | $258,000+4.2%$145/sqft |
Source: Public Record Report a problem | ||
| 5/23/1994 | Sold | $247,500$139/sqft |
Source: Public Record Report a problem | ||
Public tax history
| Year | Property taxes | Tax assessment |
|---|---|---|
| 2024 | -- | $70,051 +22.9% |
| 2023 | $12,026 +9.1% | $56,999 |
| 2022 | $11,020 +2.1% | $56,999 |
| 2021 | $10,792 +12.1% | $56,999 +23% |
| 2020 | $9,630 +2.2% | $46,331 -7.9% |
| 2019 | $9,421 +1.7% | $50,319 |
| 2018 | $9,261 +12.2% | $50,319 +20.6% |
| 2017 | $8,254 +5.1% | $41,718 |
| 2016 | $7,856 +9.7% | $41,718 |
| 2015 | $7,164 -5.4% | $41,718 -3.9% |
| 2014 | $7,576 +2.2% | $43,402 |
| 2013 | $7,415 +1% | $43,402 |
| 2012 | $7,341 +27% | $43,402 +15.1% |
| 2011 | $5,781 -1% | $37,694 |
| 2010 | $5,838 +4.2% | $37,694 |
| 2009 | $5,600 -7.3% | $37,694 -21.6% |
| 2008 | $6,042 +3.2% | $48,074 |
| 2007 | $5,855 +0.8% | $48,074 |
| 2006 | $5,810 -4.6% | $48,074 +23% |
| 2005 | $6,090 +1.3% | $39,099 |
| 2004 | $6,010 +1.9% | $39,099 |
| 2003 | $5,898 -15% | $39,099 +1.3% |
| 2002 | $6,936 +9.5% | $38,604 |
| 2001 | $6,334 +21.8% | $38,604 |
| 2000 | $5,202 -0.7% | $38,604 +42.6% |
| 1999 | $5,237 | $27,080 |
Find assessor info on the county website
Neighborhood: Lincoln Park
Nearby homes
- $469,4001 bd1 ba819 sqft1634 N Bissell St #A, Chicago, IL 60614Off Market

- $675,8002 bd2 ba14k sqft1632 N Bissell St #B, Chicago, IL 60614Off Market
- $540,0002 bd2 ba-- sqft1630 N Dayton St #C, Chicago, IL 60614Sold
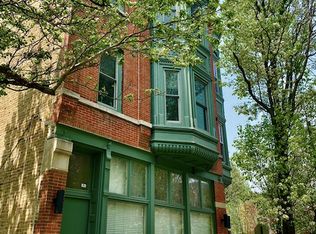
- $734,8002 bd2 ba1.7k sqft1634 N Bissell St #D, Chicago, IL 60614Off Market
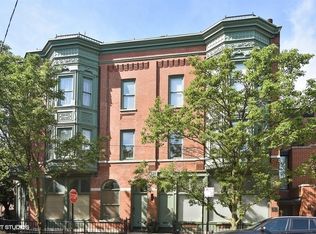
- $727,6002 bd2 ba1.6k sqft1632 N Bissell St, Chicago, IL 60614Off Market
- $704,100-- bd-- ba14k sqft1630 N Dayton St #F, Chicago, IL 60614Off Market
- $815,6002 bd2 ba1.7k sqft1638 N Bissell St #H, Chicago, IL 60614Off Market
- $775,2002 bd2 ba1.6k sqft1632 N Bissell St UNIT E, Chicago, IL 60614Off Market
Nearby schools
GreatSchools rating
- 10/10Mayer Elementary SchoolGrades: PK-8Distance: 0.9 mi
- 7/10Lincoln Park High SchoolGrades: 9-12Distance: 0.5 mi
Schools provided by the listing agent
- Elementary: Oscar Mayer Elementary School
- Middle: Oscar Mayer Elementary School
- High: Lincoln Park High School
- District: 299
Source: MRED as distributed by MLS GRID. This data may not be complete. We recommend contacting the local school district to confirm school assignments for this home.
Get a cash offer in 3 minutes
Find out how much your home could sell for in as little as 3 minutes with a no-obligation cash offer.
Estimated market value
$789,100
Get a cash offer in 3 minutes
Find out how much your home could sell for in as little as 3 minutes with a no-obligation cash offer.
Estimated market value
$789,100
- Illinois
- Cook County
- Chicago
- 60614
- Lincoln Park
- 1636 N Bissell St Unit G
Nearby cities
Nearby neighborhoods
Nearby zip codes
Other Chicago Topics
