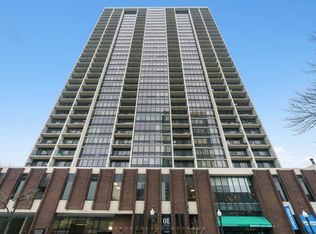
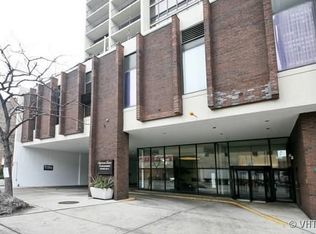
This is the one you've been waiting for. An east-facing and spacious one-bedroom with a private balcony, city and lake views, and recently rehabbed kitchen and bathroom. Step inside and you are immediately greeted by an open floor plan bathed in natural light, with luxury vinyl flooring flowing throughout and floor-to-ceiling windows. The kitchen has been thoughtfully renovated with fresh cabinetry and champagne bronze hardware, a new backsplash, quartz countertops, and stainless steel appliances. An added breakfast bar is perfect for morning coffee or casual entertaining. The large living area opens directly onto your private balcony, where sweeping views of Lake Michigan and the Chicago skyline set the scene for summer sunrises and evening cocktails alike. Retreat to the generously sized bedroom, easily accommodating a king-sized bed and a full wall of closets providing exceptional storage. Waking up to lake views from the bedroom is a luxury that never gets old. The renovated bath rounds out the space with refined fixtures, a brand-new oak finished vanity and a clean quartz countertop to match the kitchen. Americana Towers is a full-service high-rise featuring an outdoor pool and sundeck, fitness center, 24-hour door staff, party room, valet/dry cleaning services, on-site valet garage parking, and laundry facilities. Steps from Lincoln Park, the lakefront, and the Old Town Triangle, residents enjoy easy access to the beach, boutique shops and dining, as well as the beloved Old Town Art Fair. The Sedgwick CTA station is just 0.3 miles away, with multiple bus routes nearby for effortless commuting. This is city living with everything at your doorstep!
Closed
Zillow last checked:
Listing updated:
Bought with:
Argentina Parasca
Coldwell Banker Realty
Source: MRED as distributed by MLS GRID,MLS#: 12701350
Price history
| Date | Event | Price |
|---|---|---|
| 8/7/2026 | Sold | $325,000$433/sqft |
Source:  MRED as distributed by MLS GRID #12701350 Report a problem MRED as distributed by MLS GRID #12701350 Report a problem | ||
| 7/18/2026 | Contingent | $325,000$433/sqft |
Source: MRED as distributed by MLS GRID #12701350 Report a problem | ||
| 7/10/2026 | Listed for sale | $325,000$433/sqft |
Source: MRED as distributed by MLS GRID #12701350 Report a problem | ||
| 6/16/2026 | Listing removed | $325,000$433/sqft |
Source: MRED as distributed by MLS GRID #12648574 Report a problem | ||
| 5/20/2026 | Contingent | $325,000$433/sqft |
Source: MRED as distributed by MLS GRID #12648574 Report a problem | ||
| 5/14/2026 | Listed for sale | $325,000$433/sqft |
Source: MRED as distributed by MLS GRID #12648574 Report a problem | ||
| 5/14/2026 | Listing removed | $325,000$433/sqft |
Source: MRED as distributed by MLS GRID #12636180 Report a problem | ||
| 5/14/2026 | Price change | $325,000-7.1%$433/sqft |
Source: MRED as distributed by MLS GRID #12636180 Report a problem | ||
| 5/6/2026 | Listed for sale | $349,999+270.4%$467/sqft |
Source: MRED as distributed by MLS GRID #12636180 Report a problem | ||
| 10/1/2021 | Listing removed | -- |
Source: Zillow Rental Network_1 Report a problem | ||
| 8/25/2021 | Listed for rent | $2,000$3/sqft |
Source:  Berkshire Hathaway HomeServices Chicago #11199227 Report a problem Berkshire Hathaway HomeServices Chicago #11199227 Report a problem | ||
| 4/29/2020 | Listing removed | $2,000$3/sqft |
Source: Berkshire Hathaway HomeServices Chicago #10667622 Report a problem | ||
| 3/15/2020 | Listed for rent | $2,000+14.3%$3/sqft |
Source: Berkshire Hathaway HomeServices Chicago #10667622 Report a problem | ||
| 11/9/2018 | Listing removed | $1,750$2/sqft |
Source: Berkshire Hathaway Report a problem | ||
| 10/5/2018 | Price change | $1,750-7.7%$2/sqft |
Source: Berkshire Hathaway Report a problem | ||
| 8/13/2018 | Listed for rent | $1,895+26.3%$3/sqft |
Source: Owner Report a problem | ||
| 11/7/2012 | Listing removed | $1,500$2/sqft |
Source: Koenig & Strey Real Living #08182185 Report a problem | ||
| 10/23/2012 | Price change | $1,500-6.3%$2/sqft |
Source: Koenig & Strey Real Living #08182185 Report a problem | ||
| 10/17/2012 | Listed for rent | $1,600$2/sqft |
Source: Koenig & Strey Report a problem | ||
| 8/3/1995 | Sold | $94,500$126/sqft |
Source: Public Record Report a problem | ||
Nearby homes
- $299,300-- bd-- ba7.9k sqft1636 N Wells St APT 402, Chicago, IL 60614Off Market
- $350,0001 bd1 ba-- sqft1636 N Wells St APT 403, Chicago, IL 60614Sold
- $299,200-- bd-- ba7.9k sqft1636 N Wells St APT 404, Chicago, IL 60614Off Market
- $296,6001 bd1 ba7.9k sqft1636 N Wells St APT 405, Chicago, IL 60614Off Market
Get a cash offer in 3 minutes
Find out how much your home could sell for in as little as 3 minutes with a no-obligation cash offer.
Estimated market value
$326,900
