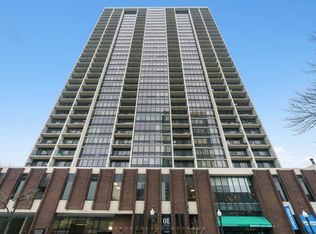
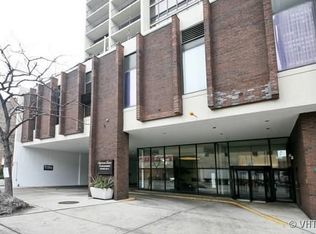
Absolutely Stunning and Rarely Available end unit Condo on High Floor at The Americana Tower! This amazing unit is completely remodeled from top to bottom and offers stunning East Lake Michigan views, to die for City Views, and incredible sunsets over the city! This gorgeous Old Town home offers 2 large bedrooms and 2 fully remodeled baths, hardwood floors throughout, crown moldings, up-lighting, and an open kitchen/living/dining room floorplan. The cook's kitchen offers stunning new white cabinetry, big island/breakfast bar with beverage cooler, quartz countertops, and all stainless steel appliances--fabulous for entertaining! Enjoy your wonderful sunset views overlooking the neighborhood & St Michael's from both bedrooms. Primary bedroom has an ensuite bathroom w/walk-in shower bidet toilet, and beautiful finishes. 2nd bedroom and hall bath do NOT disappoint! This home has loads of storage and the closets are all professionally organized. Your East facing floor to ceiling windows have remote-operated shades and open to your private terrace w/stunning views of the Lake AND City. Enjoy all of the luxuries of a full-amenity building: 24/7 doorman, onsite management & maintenance, outdoor heated pool & sundeck, gym, laundry facility, party room, bike racks, storage, & dry cleaner. Heat, Air Conditioning, Cable/WiFi, Water, and Refuse are included in the HOA Fee. Steps to Lincoln Pk Zoo, North Ave Beach, Second City Theater, amazing Wells Street restaurants, and so much more! Welcome Home!
Closed
Zillow last checked:
Listing updated:
Bought with:
Jeffrey Herbert
Urban Living Properties, LLC
Source: MRED as distributed by MLS GRID,MLS#: 11997202
Price history
| Date | Event | Price |
|---|---|---|
| 4/30/2024 | Sold | $480,000+2.3%$426/sqft |
Source:  MRED as distributed by MLS GRID #11997202 Report a problem MRED as distributed by MLS GRID #11997202 Report a problem | ||
| 3/19/2024 | Contingent | $469,000$416/sqft |
Source: MRED as distributed by MLS GRID #11997202 Report a problem | ||
| 3/14/2024 | Listed for sale | $469,000+13%$416/sqft |
Source: MRED as distributed by MLS GRID #11997202 Report a problem | ||
| 8/25/2022 | Sold | $415,000-4.6%$368/sqft |
Source: MRED as distributed by MLS GRID #11454592 Report a problem | ||
| 8/15/2022 | Pending sale | $435,000$386/sqft |
Source: MRED as distributed by MLS GRID #11454592 Report a problem | ||
| 7/15/2022 | Contingent | $435,000$386/sqft |
Source: MRED as distributed by MLS GRID #11454592 Report a problem | ||
| 7/5/2022 | Listed for sale | $435,000+46.2%$386/sqft |
Source: MRED as distributed by MLS GRID #11454592 Report a problem | ||
| 10/15/2002 | Sold | $297,500+173.8%$264/sqft |
Source: Public Record Report a problem | ||
| 10/20/1993 | Sold | $108,666$96/sqft |
Source: Public Record Report a problem | ||
Nearby homes
- $299,300-- bd-- ba7.9k sqft1636 N Wells St APT 402, Chicago, IL 60614Off Market
- $350,0001 bd1 ba-- sqft1636 N Wells St APT 403, Chicago, IL 60614Sold
- $299,200-- bd-- ba7.9k sqft1636 N Wells St APT 404, Chicago, IL 60614Off Market
- $296,6001 bd1 ba7.9k sqft1636 N Wells St APT 405, Chicago, IL 60614Off Market
Get a cash offer in 3 minutes
Find out how much your home could sell for in as little as 3 minutes with a no-obligation cash offer.
Estimated market value
$538,400
